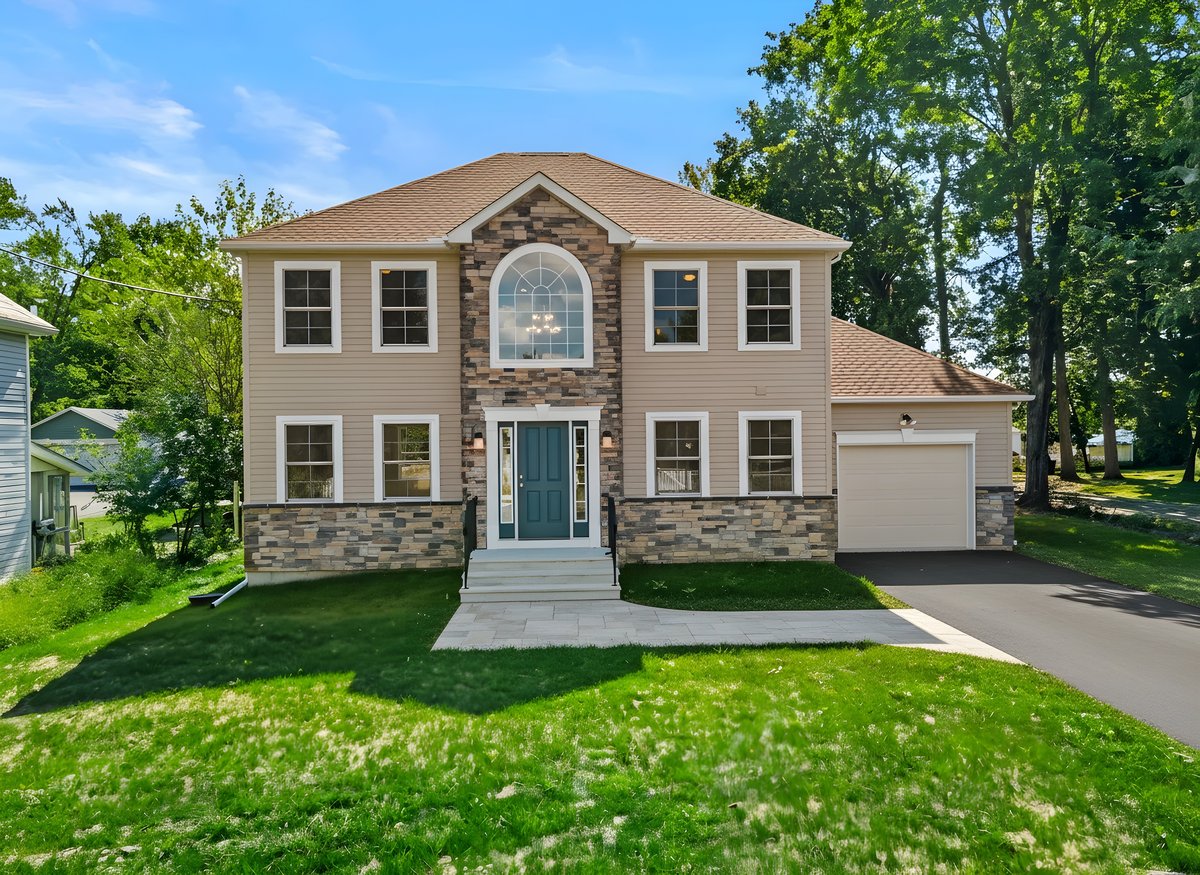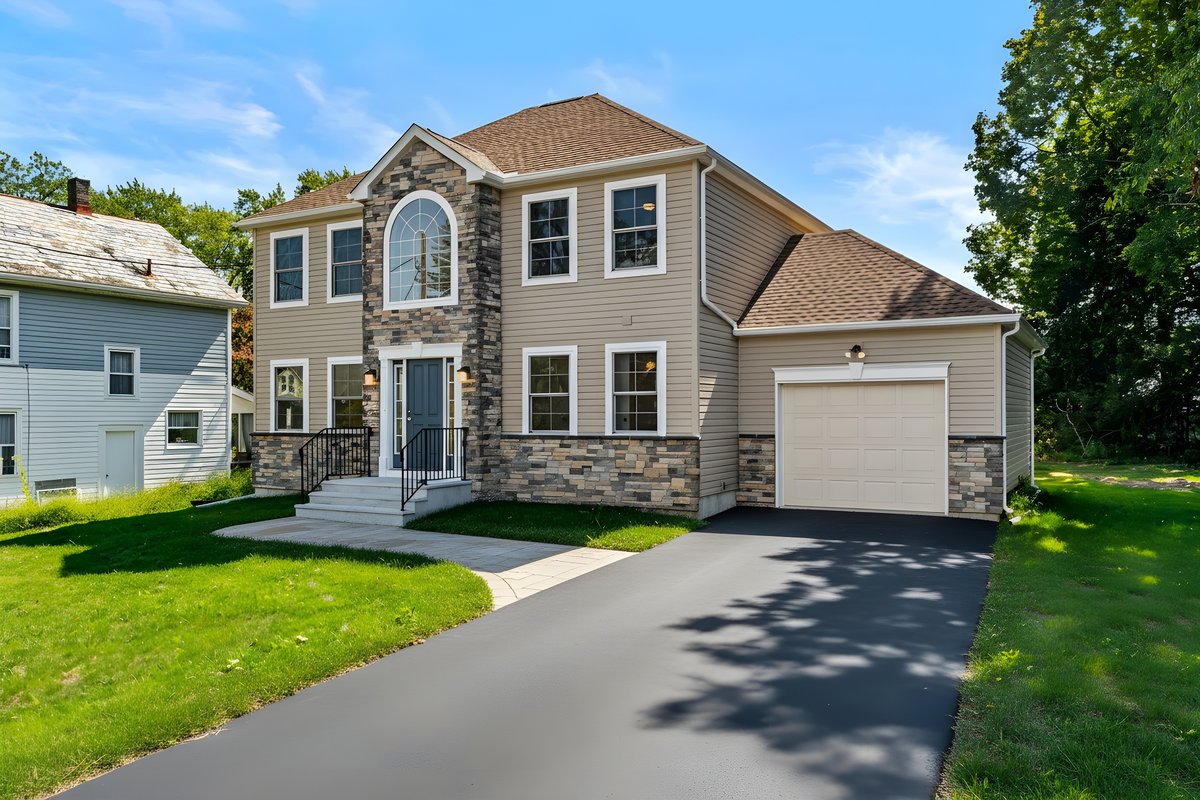
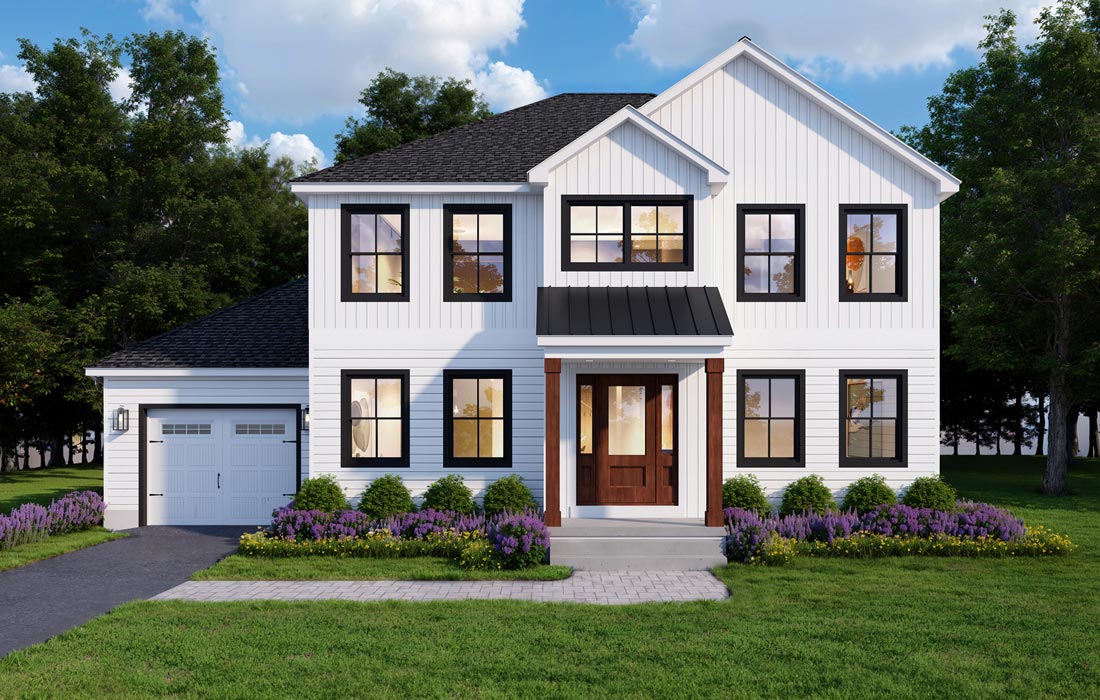
This classic two-story center hall colonial has it all.
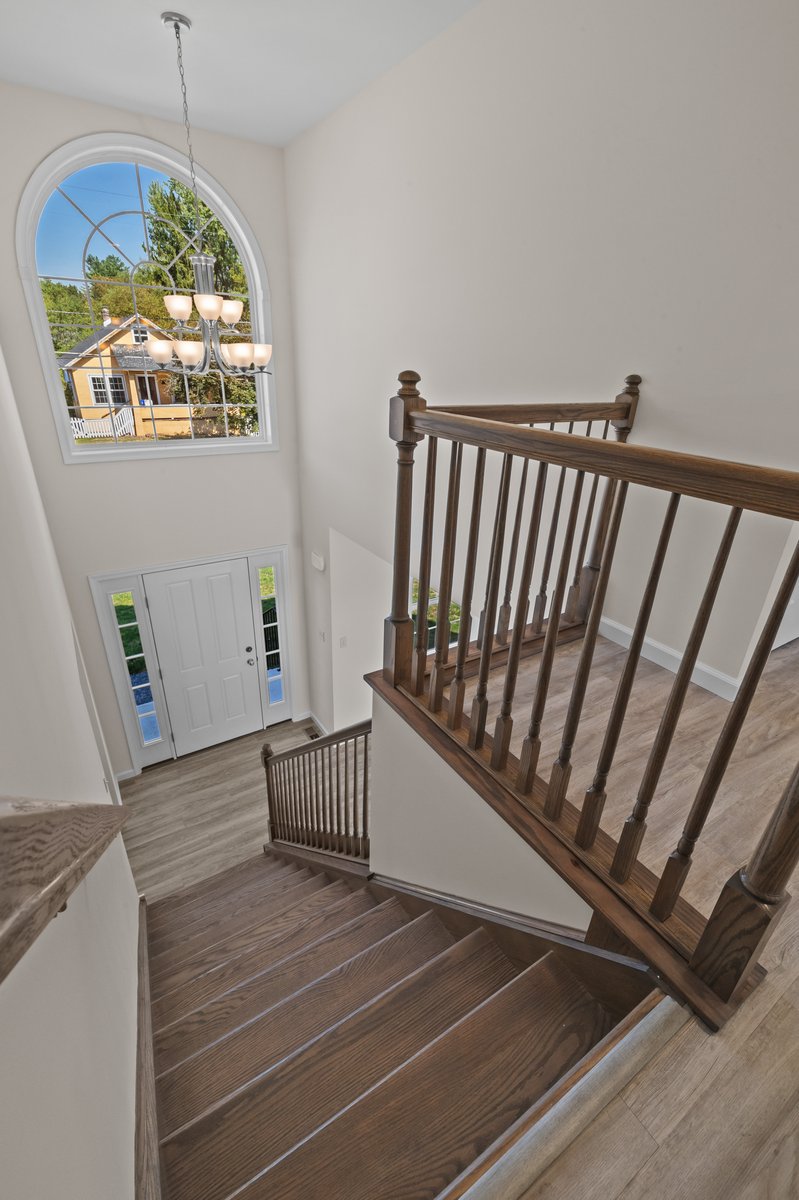
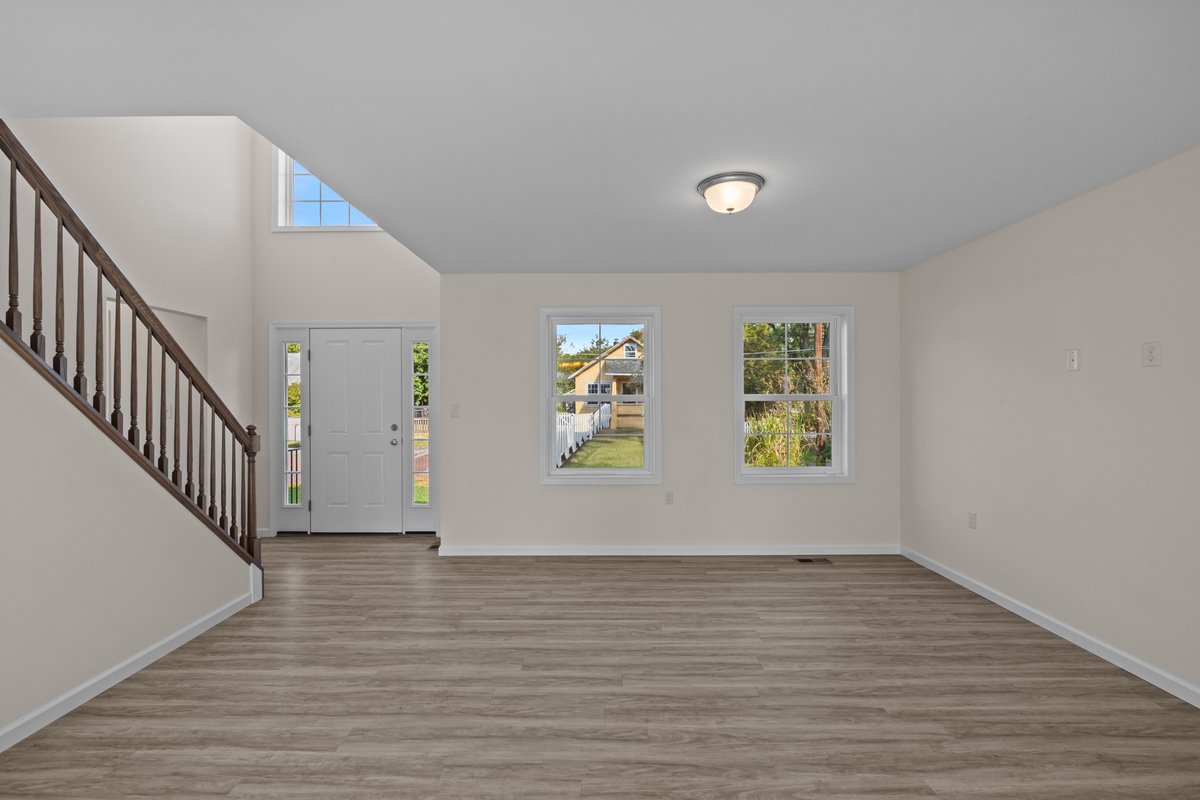
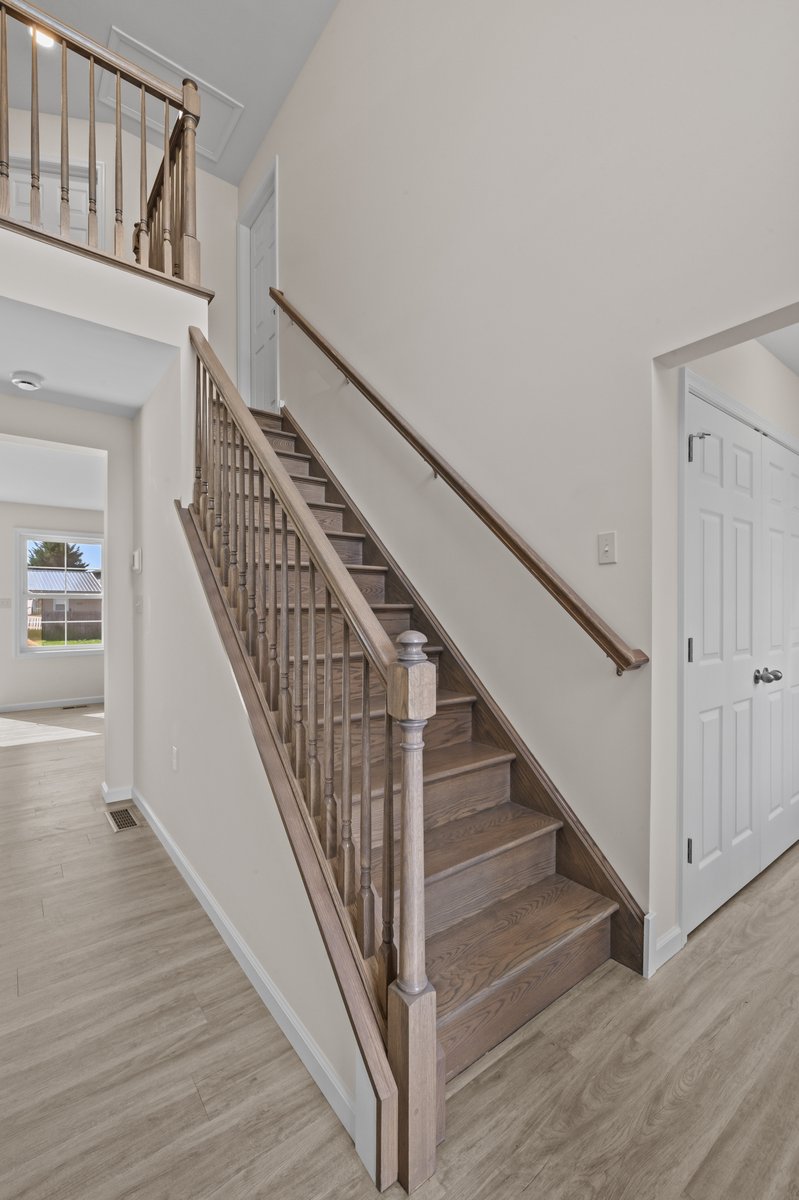
From the moment you step into the spacious foyer, with light streaming through the large entry window you will feel the warmth of being home. This floor plan is simply perfect.
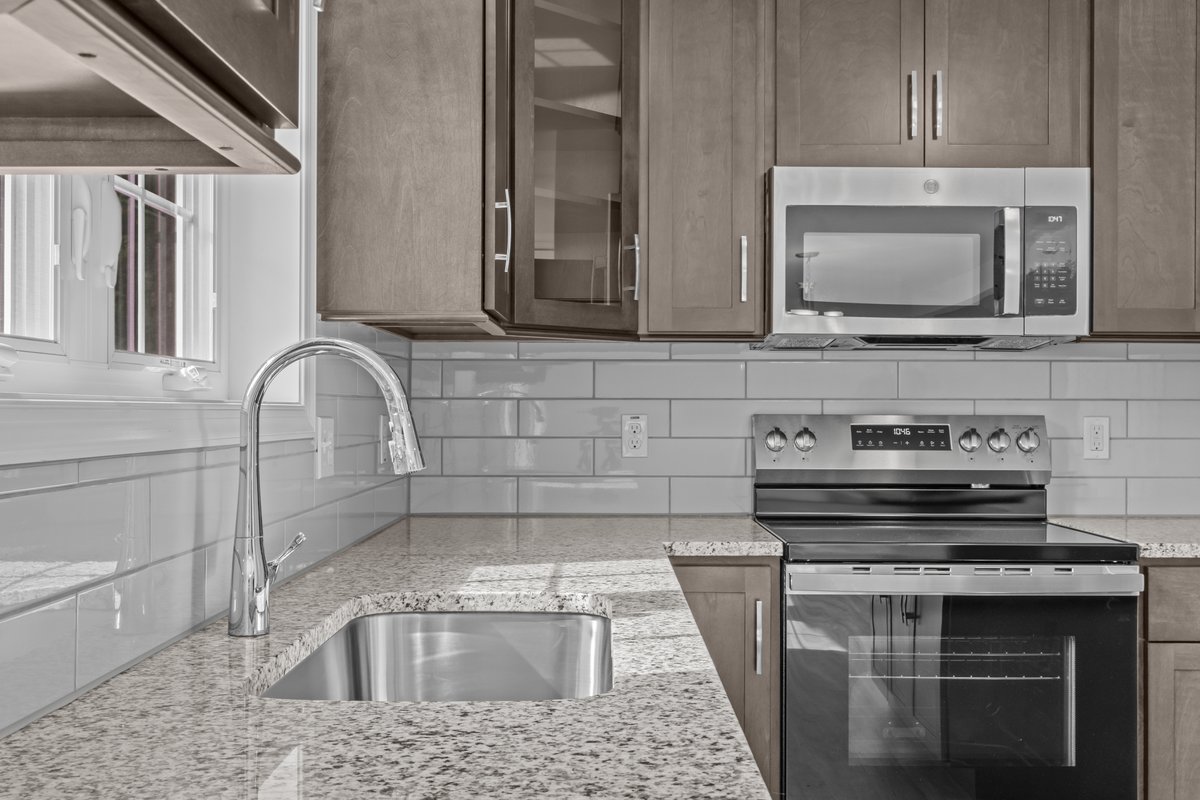
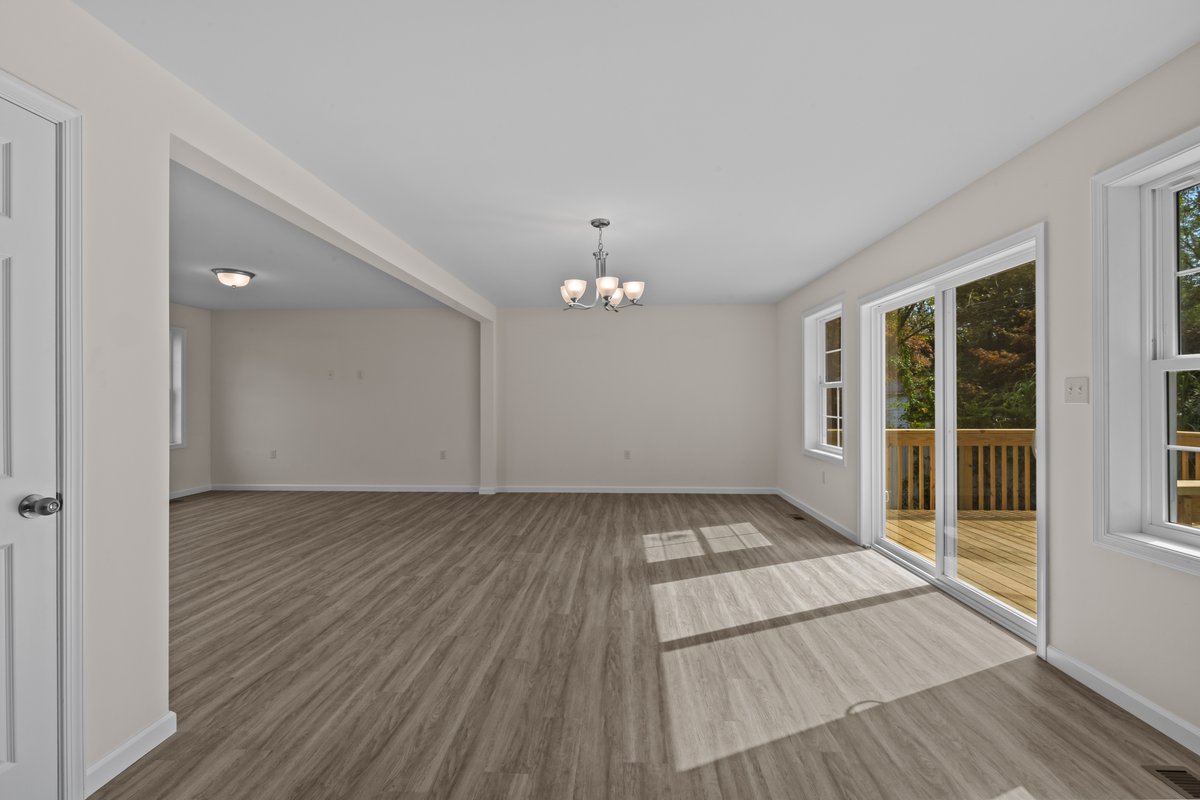
It boasts a formal living room, plus a family room adjacent to the kitchen. It’s definitely time to come home to the Strafford.
Consult with an LTS New Home Sales Representative on the standard plan and available upgrades.
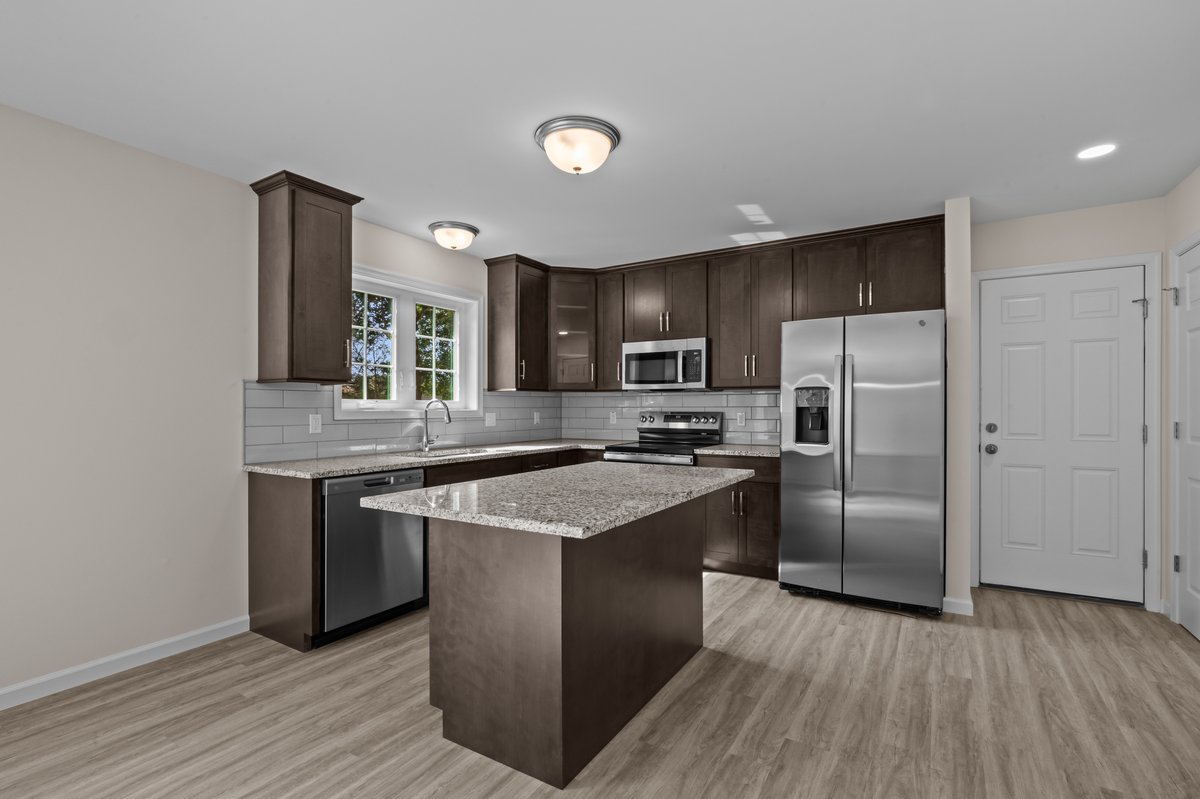
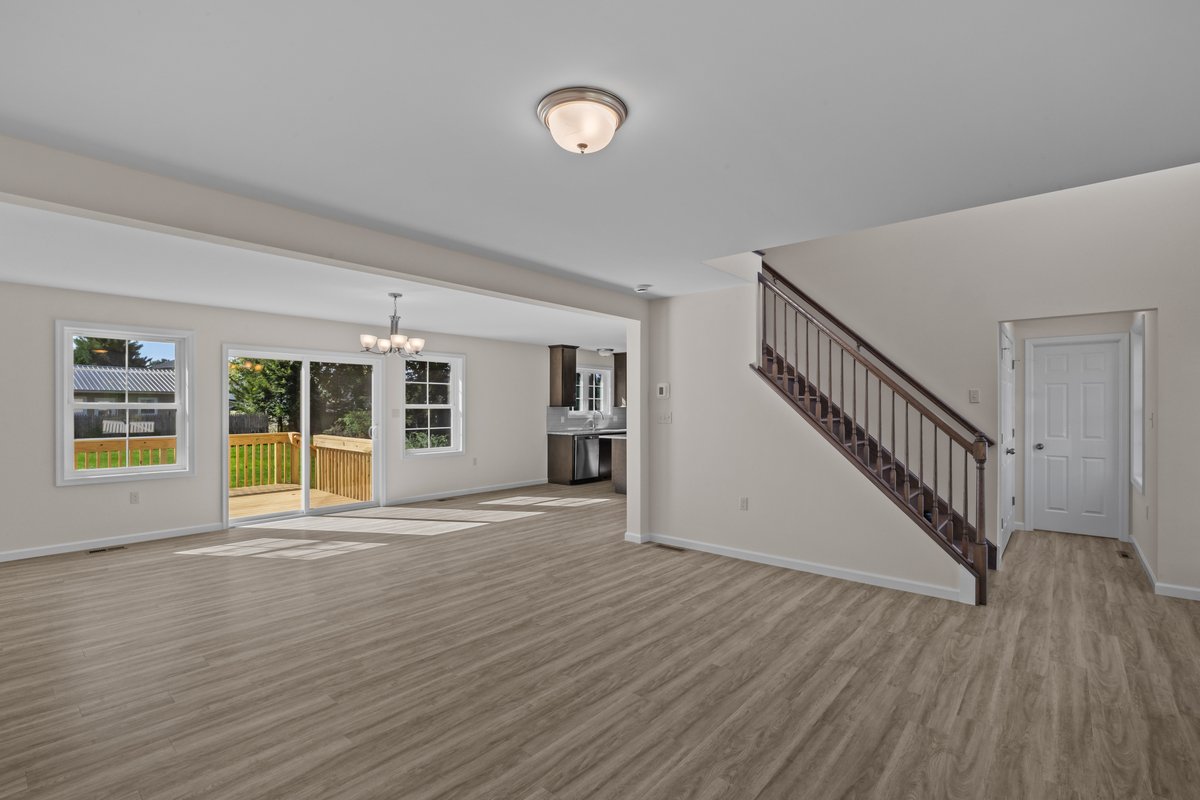
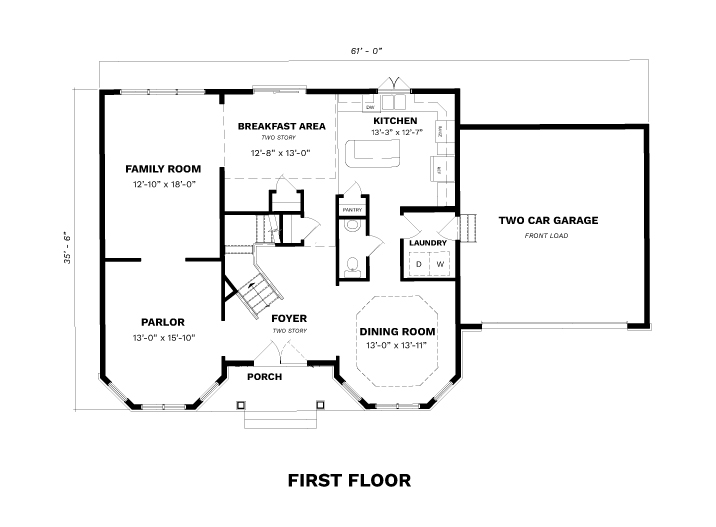
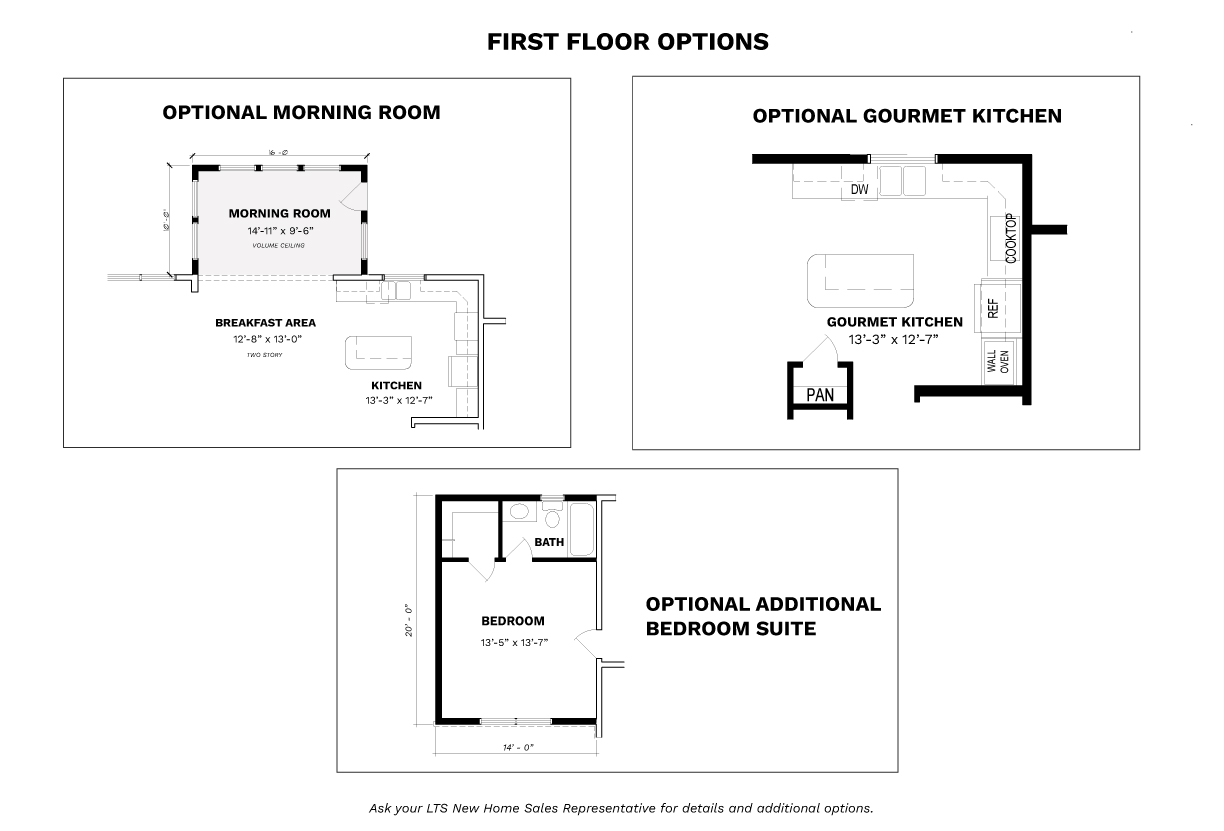
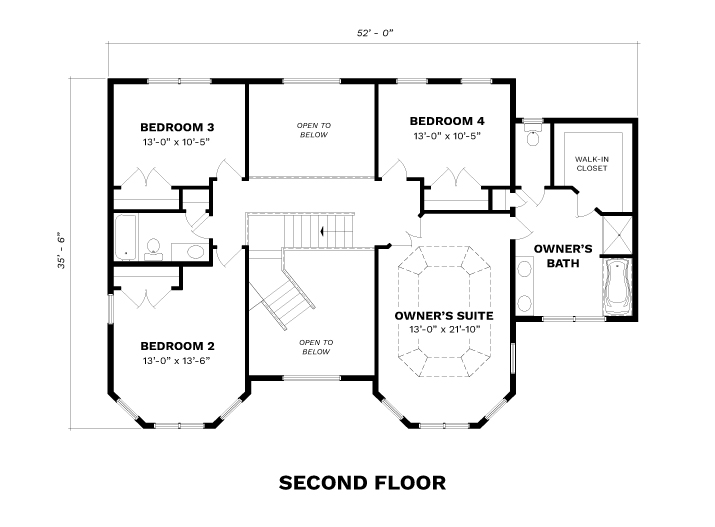
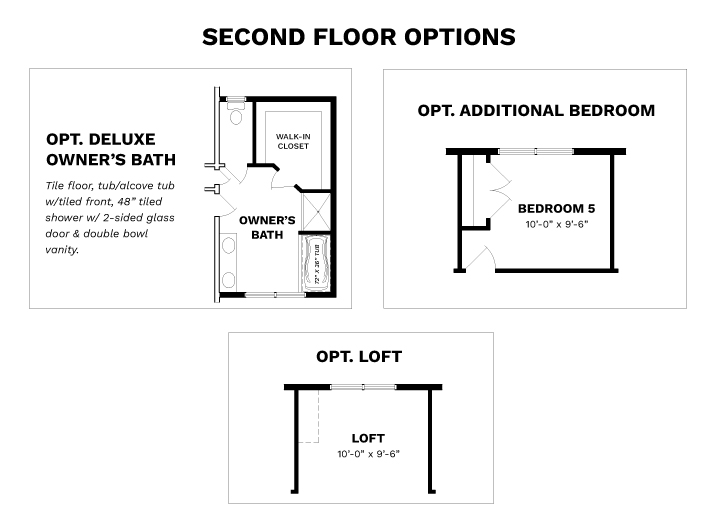
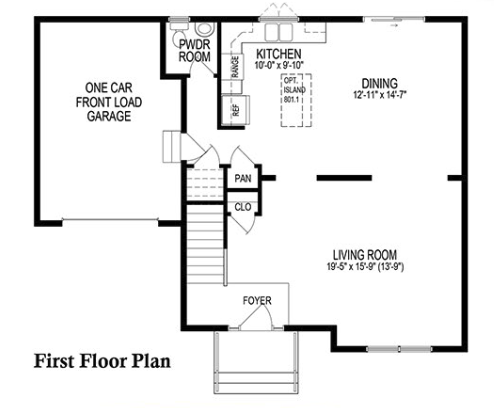
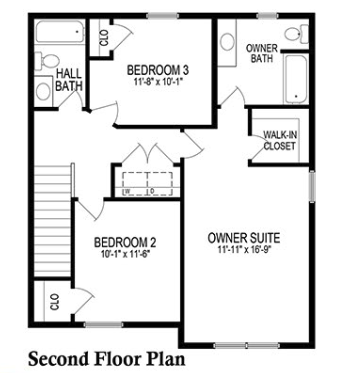
PHOTO GALLERY
All square footages, floor plans, and dimensions are approximate and are subject to change without notice. Plans are shown with options not included in the base pricing and are for illustrative purposes only. Construction drawings and purchase contracts will take precedence over artwork.