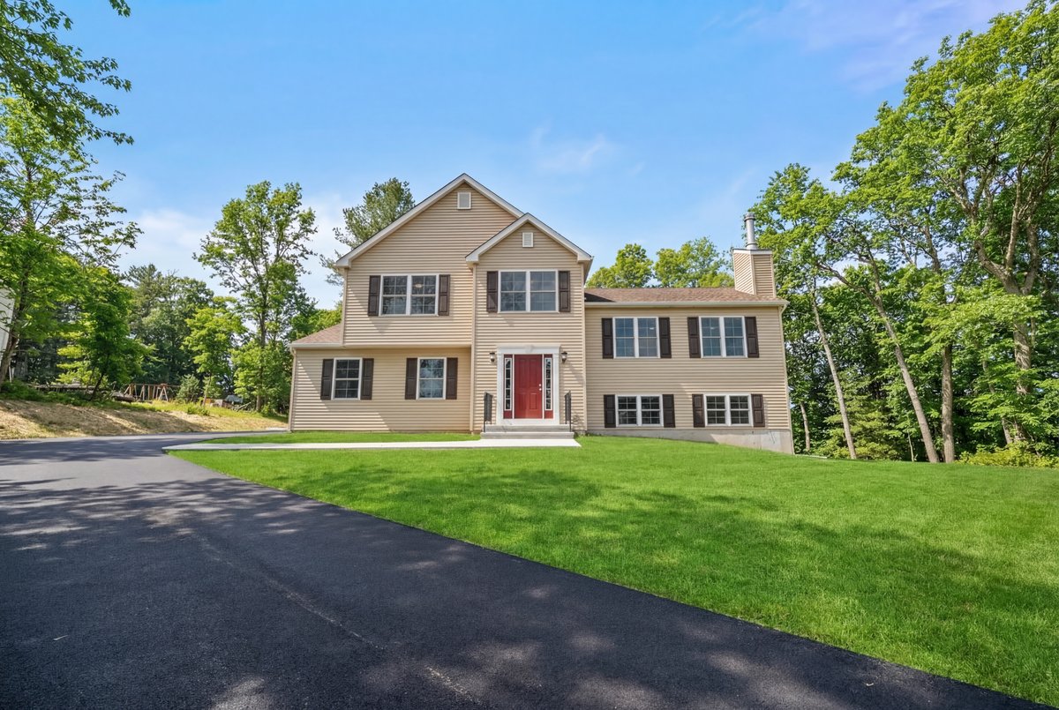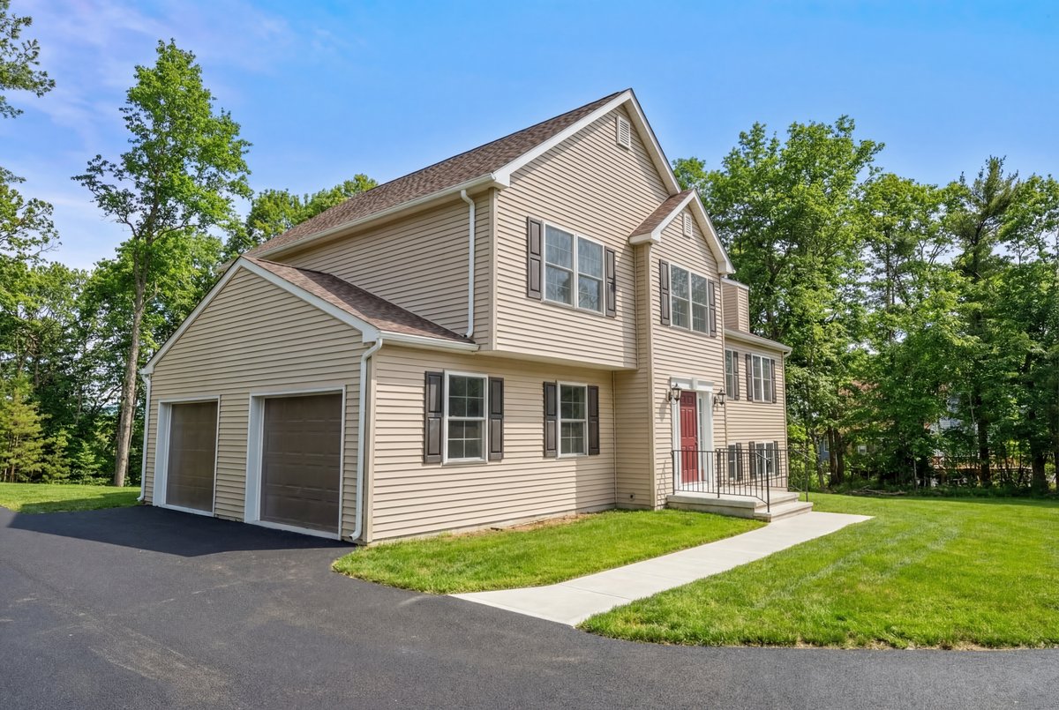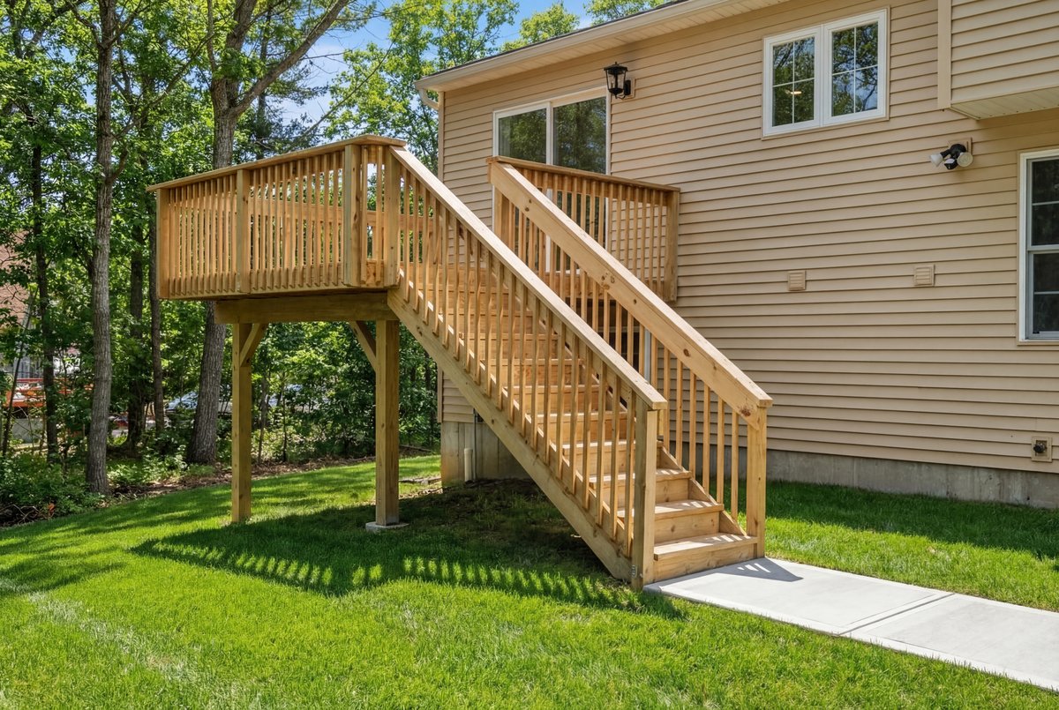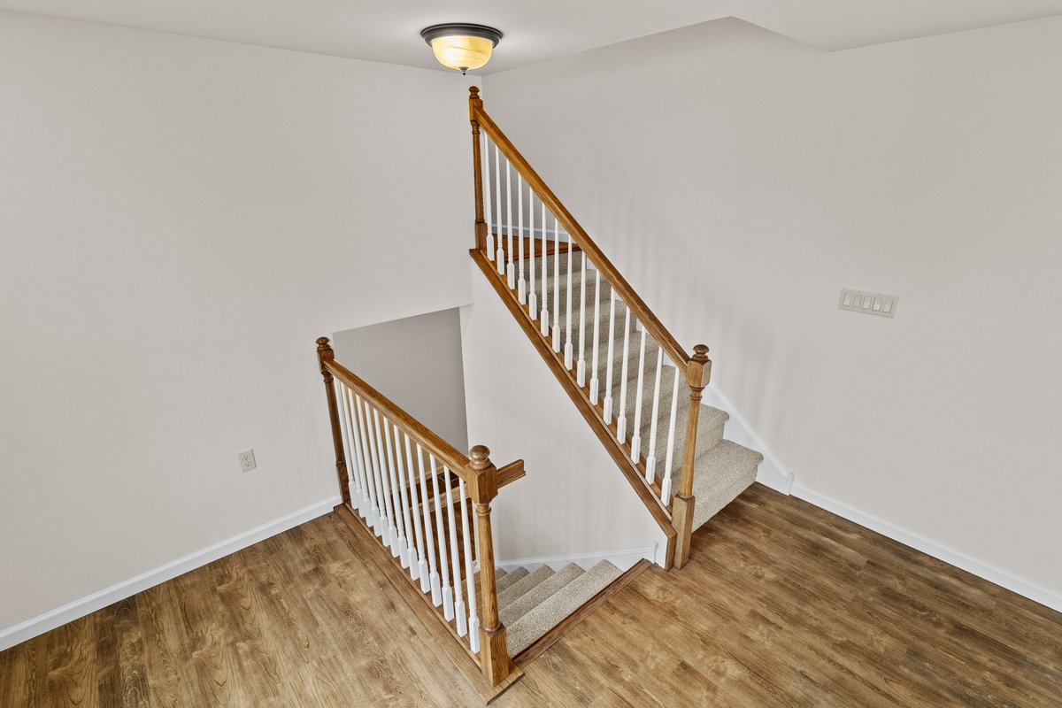
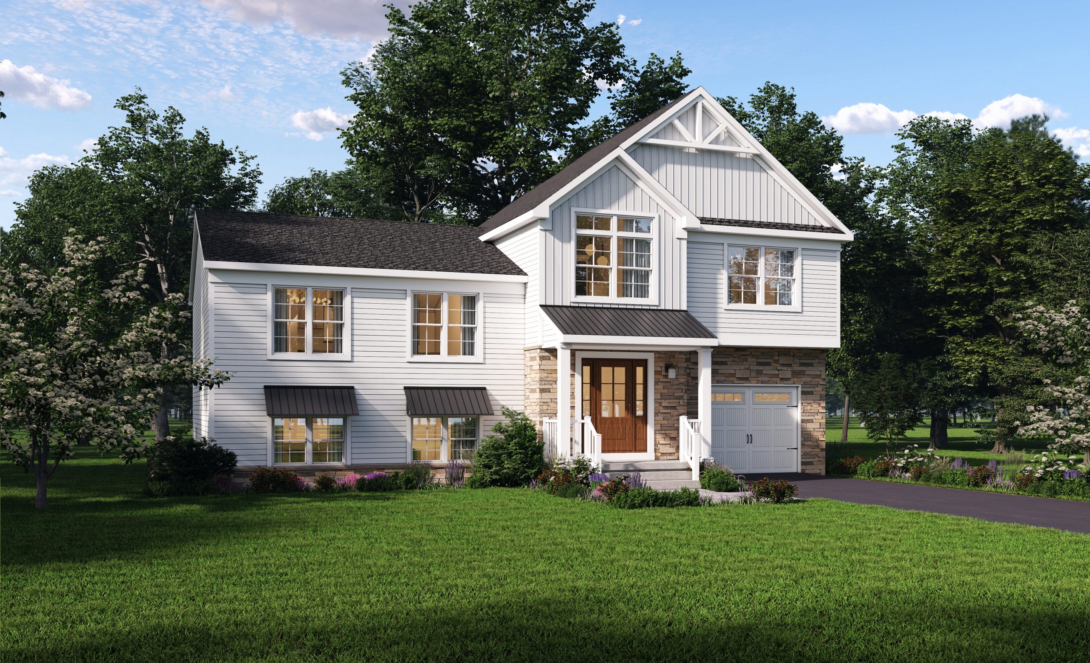
This tri-level home has it all!
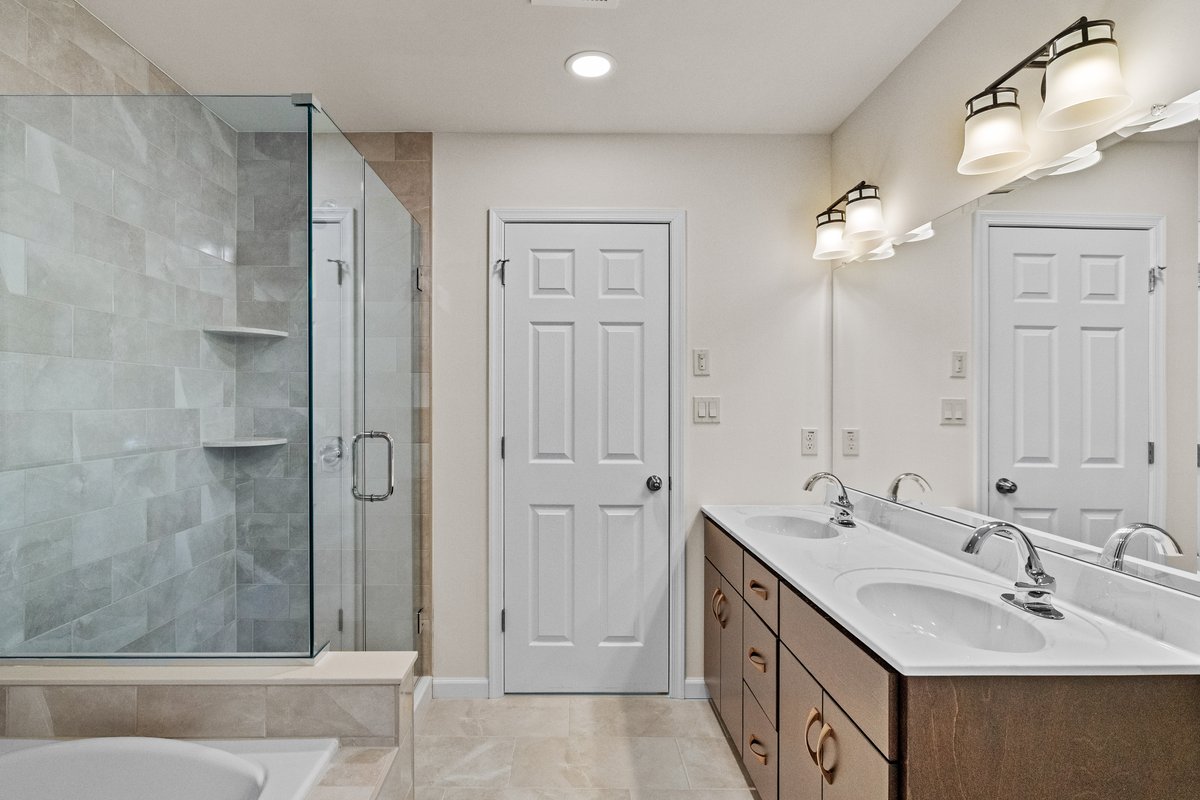
It offers a bedroom and bath on the first level, which provides the ultimate privacy for mom or teen.
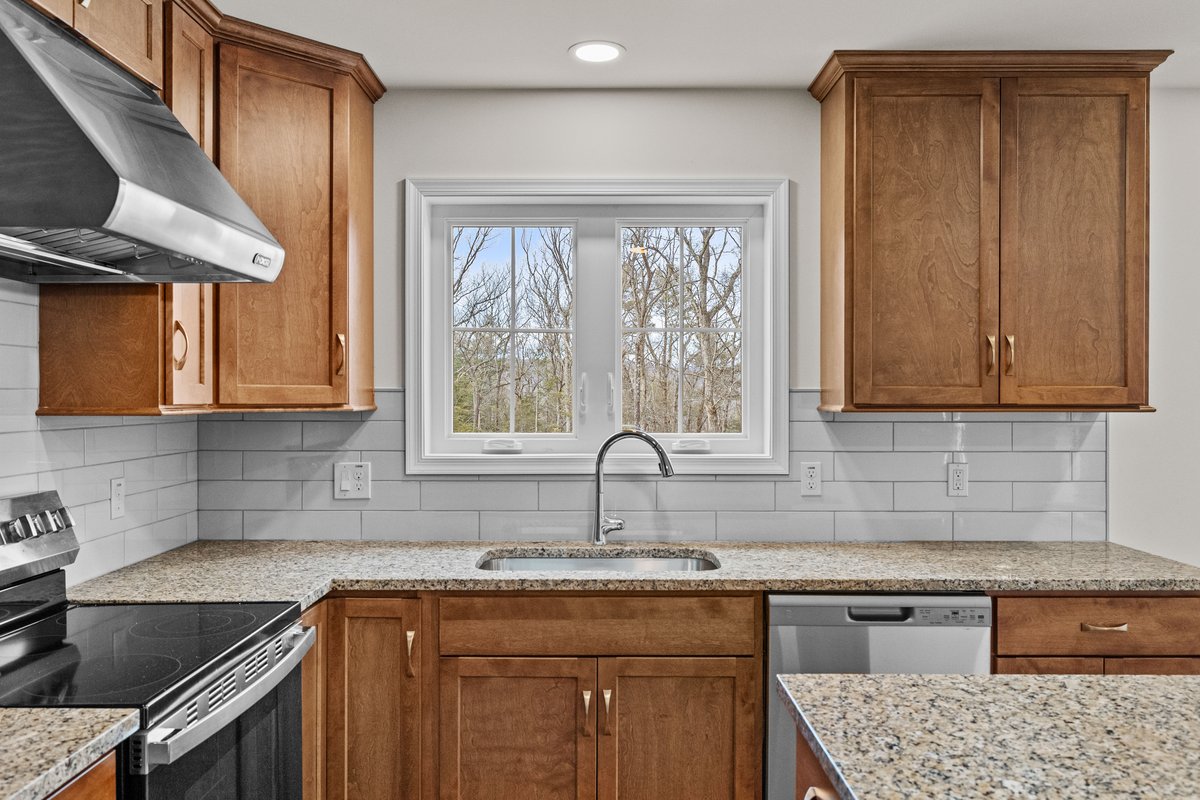
Enjoy gathering on the second level in your spacious living, dining and kitchen area and retreat to the third for a quiet night’s sleep.
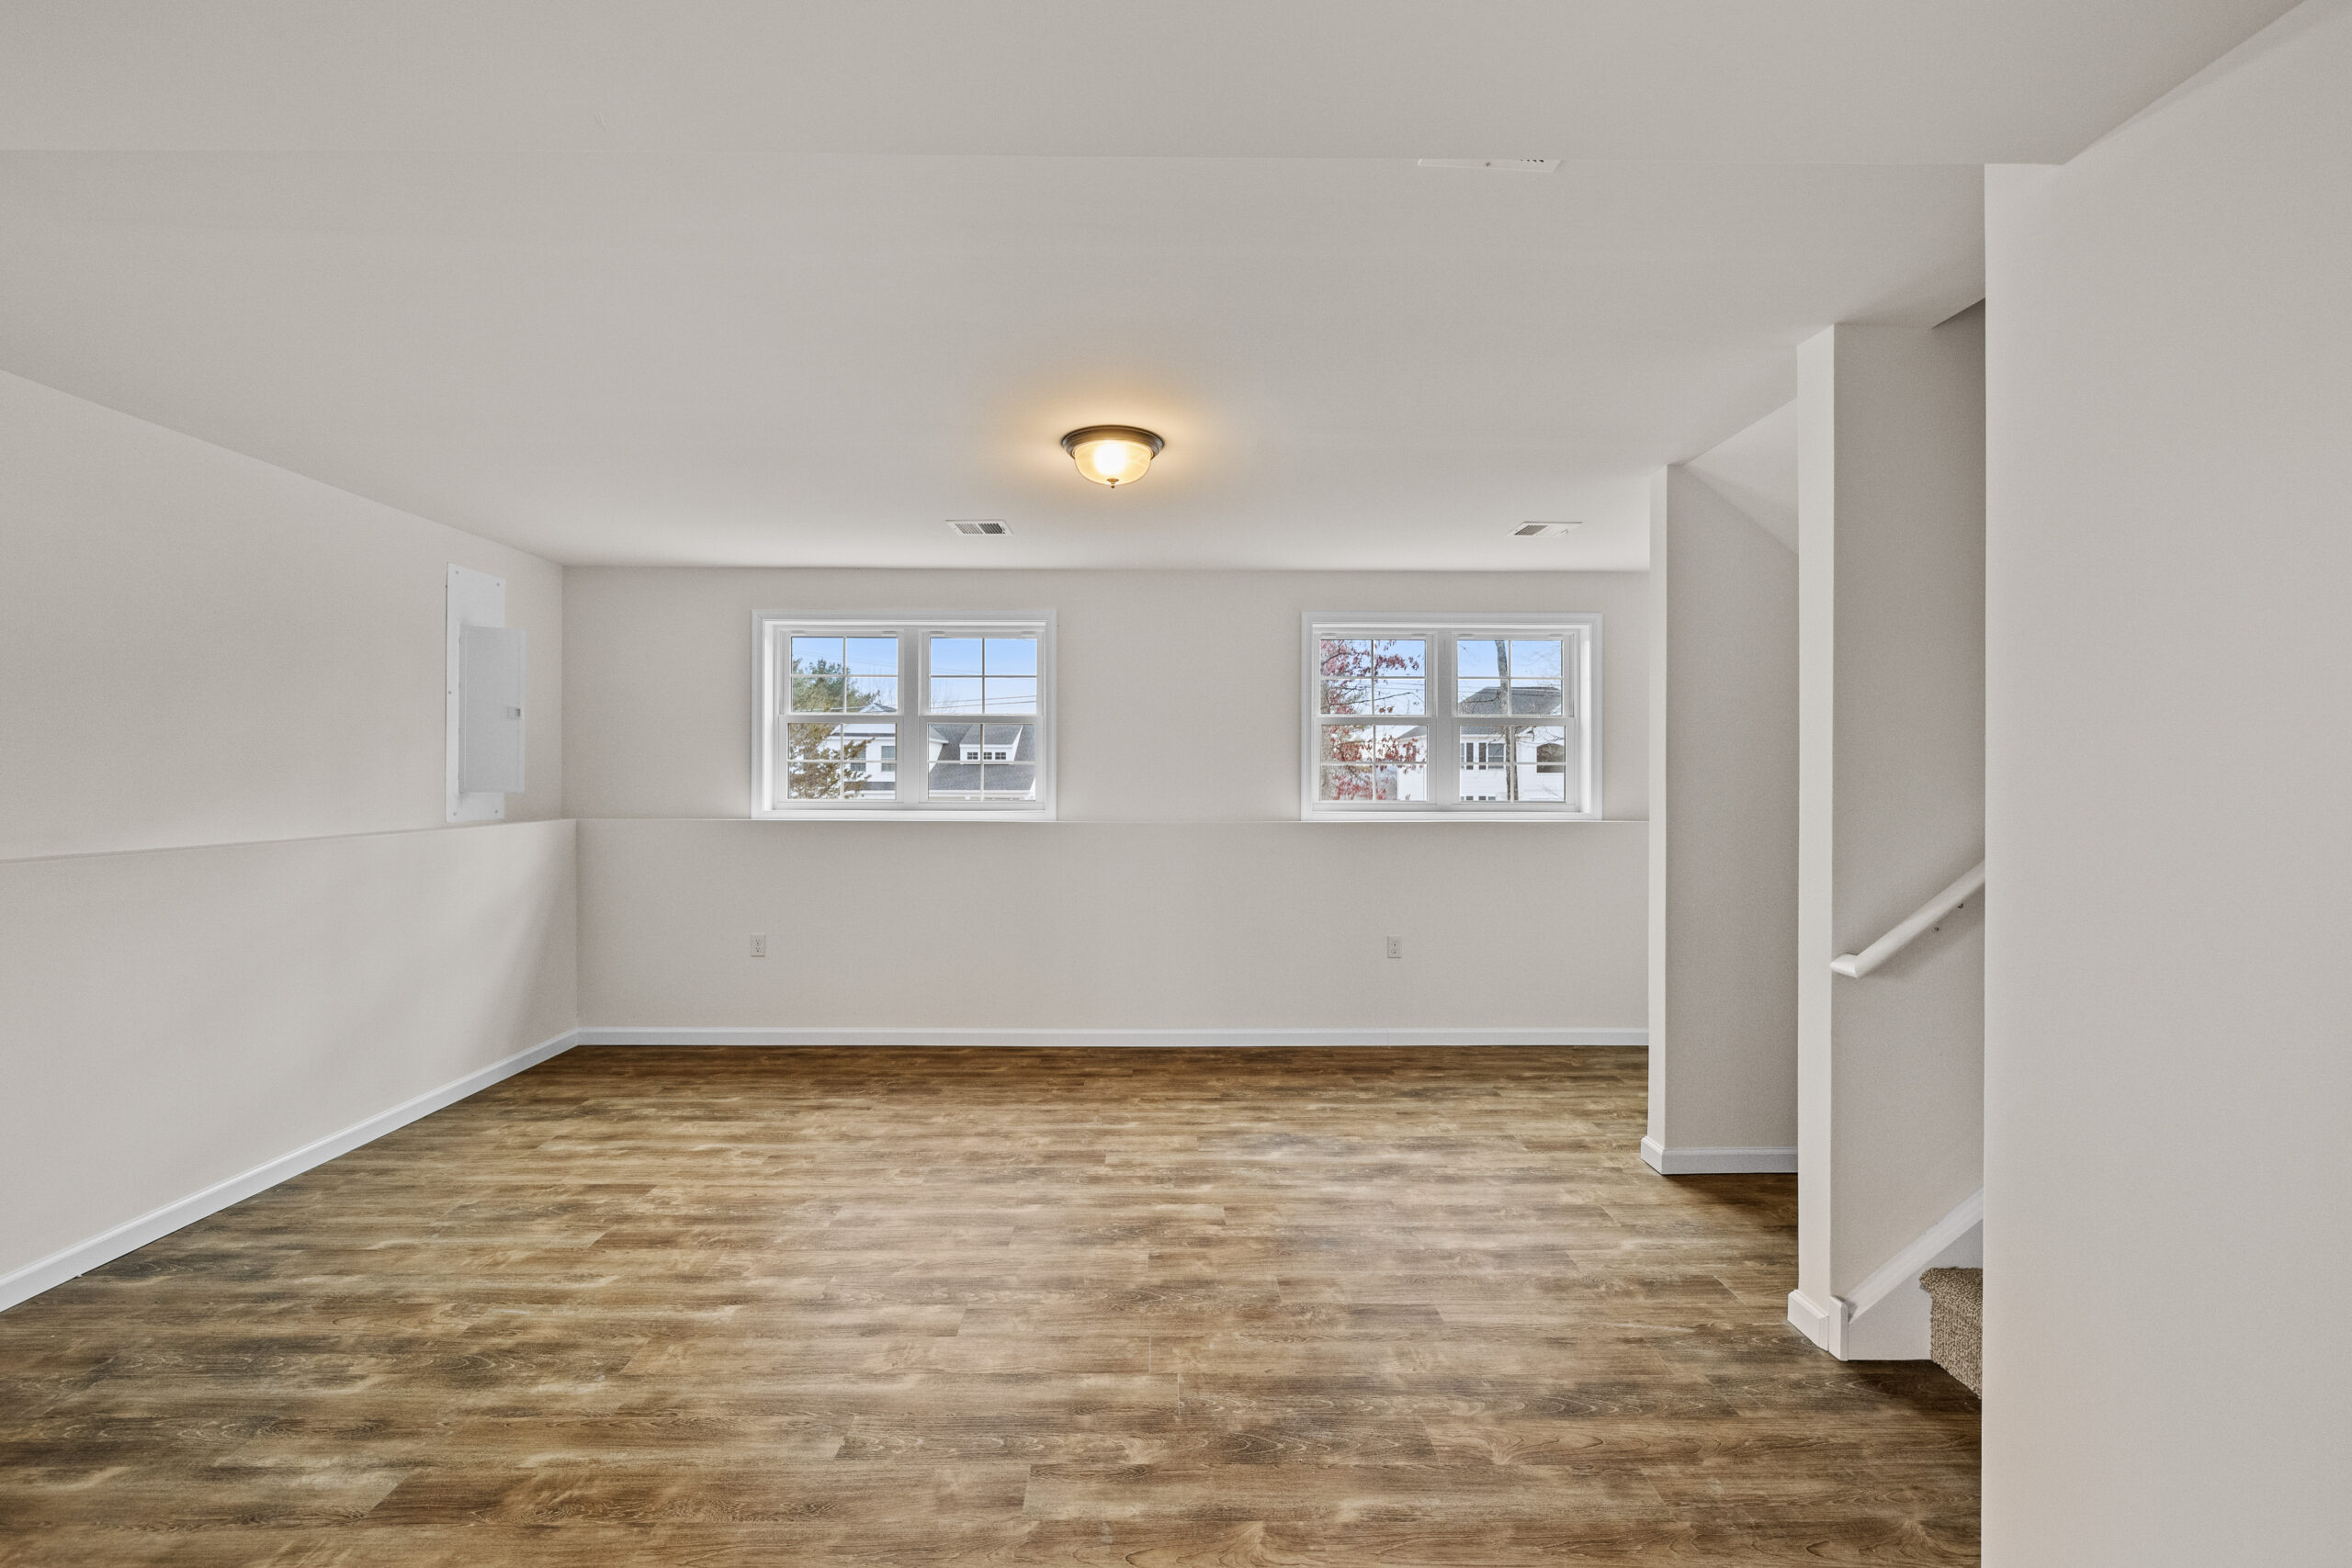
This unique plan also has a basement which opens up many possibilities for the future.
Consult with an LTS New Home Sales Representative on the standard plan and available upgrades.
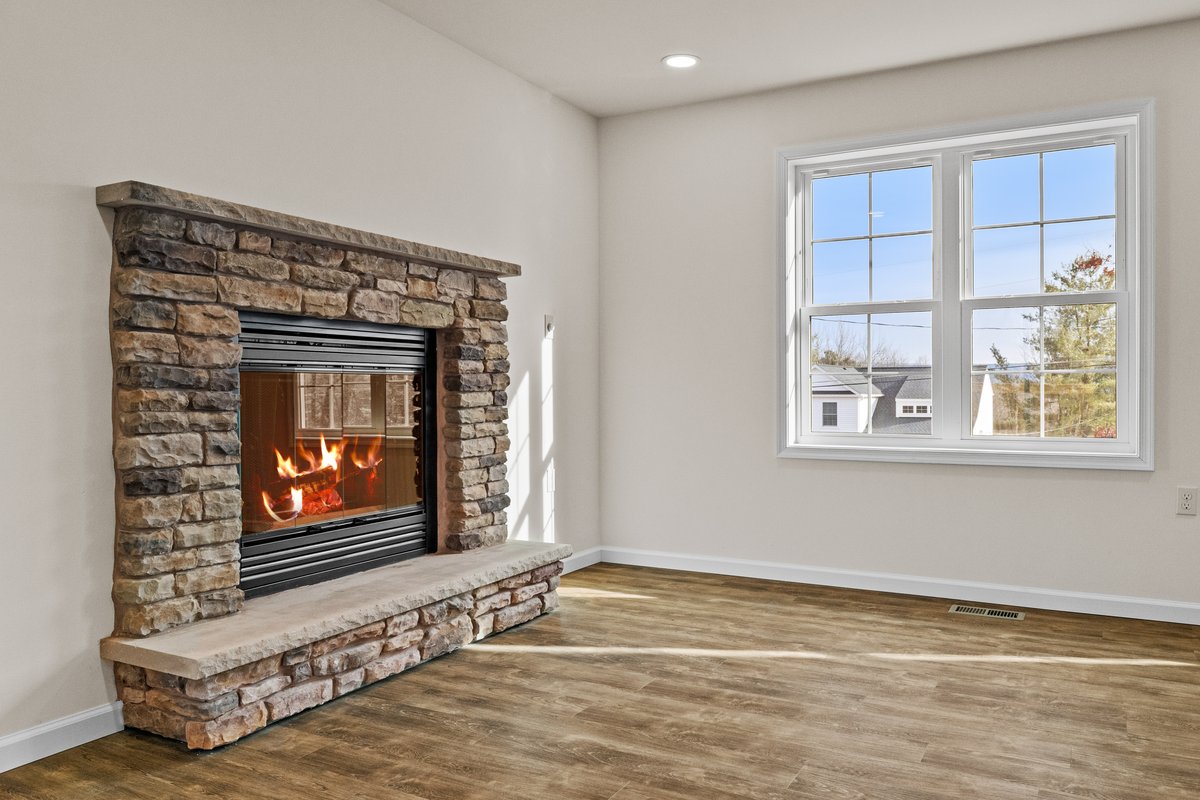
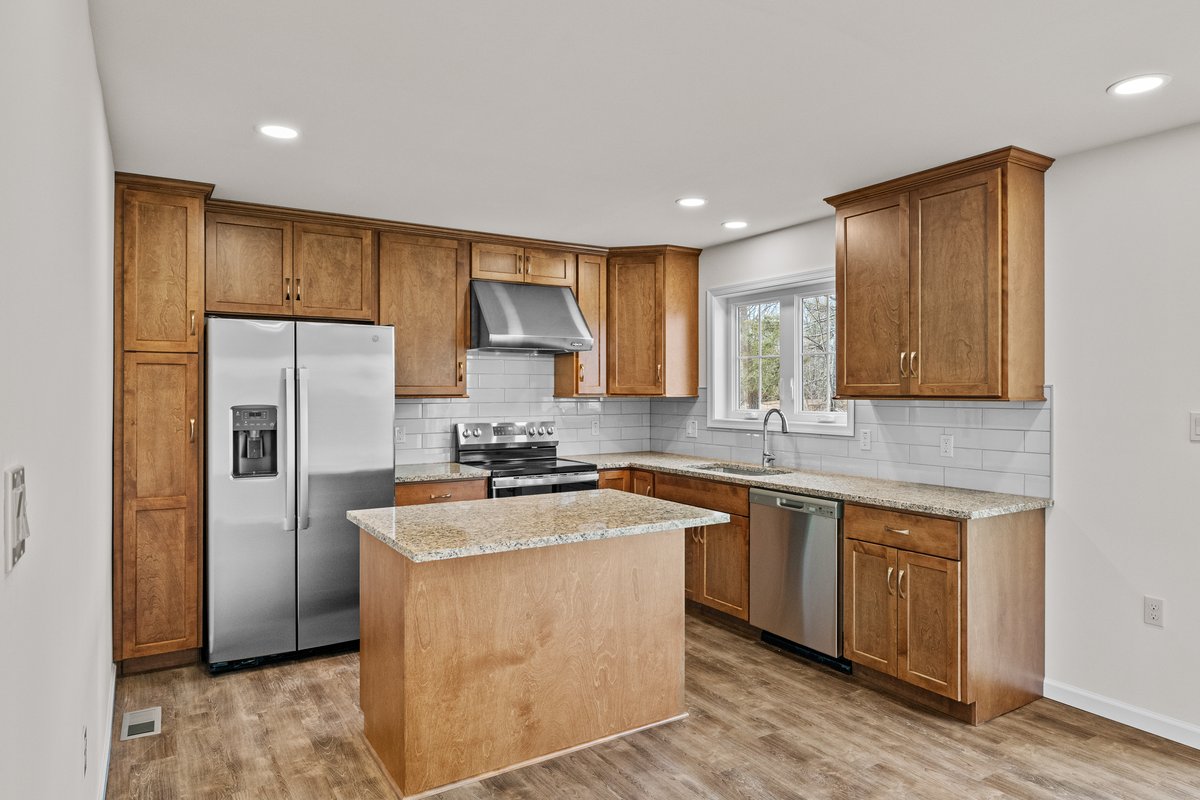
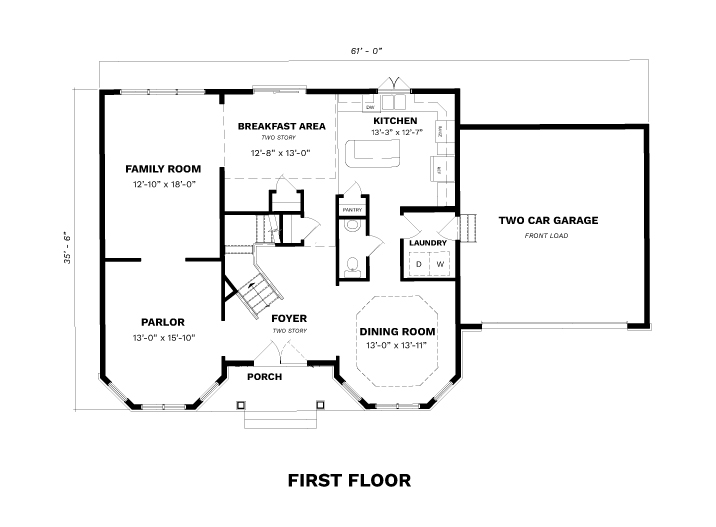
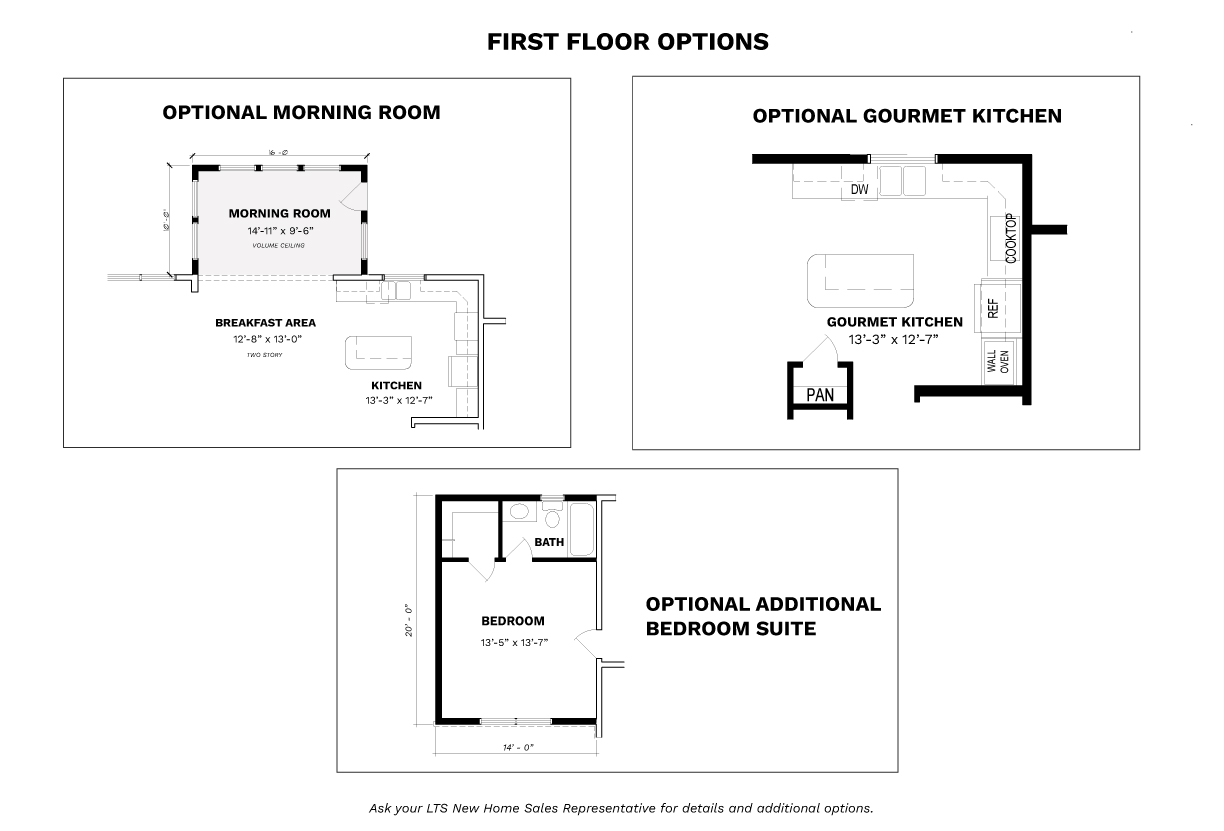
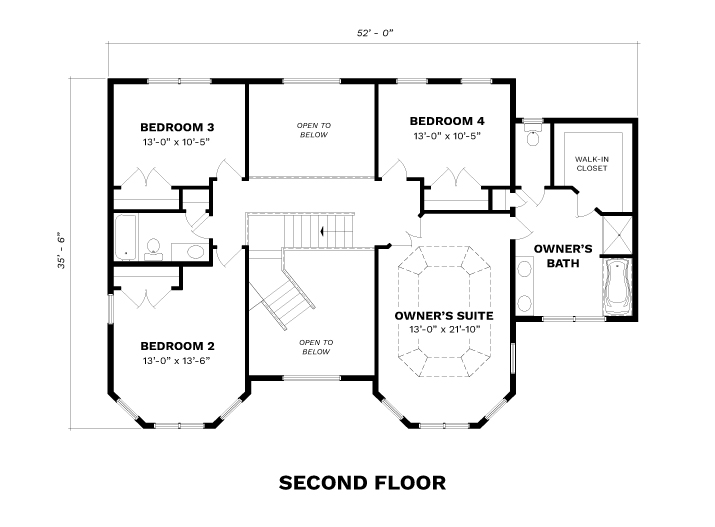
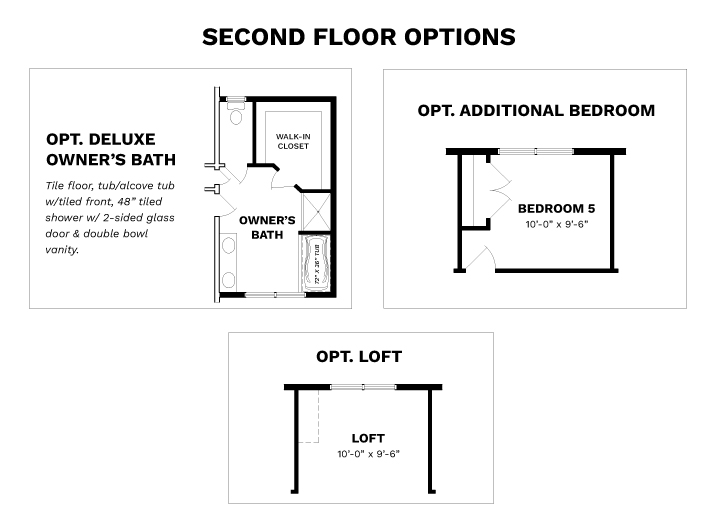
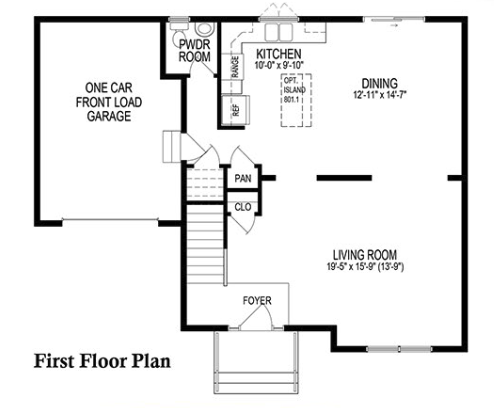
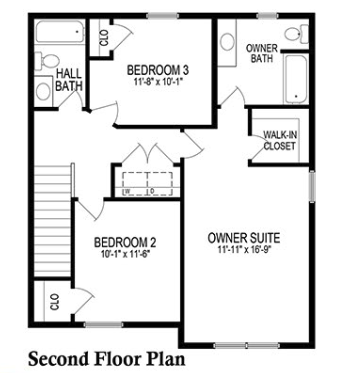
PHOTO GALLERY
All square footages, floor plans, and dimensions are approximate and are subject to change without notice. Plans are shown with options not included in the base pricing and are for illustrative purposes only. Construction drawings and purchase contracts will take precedence over artwork.