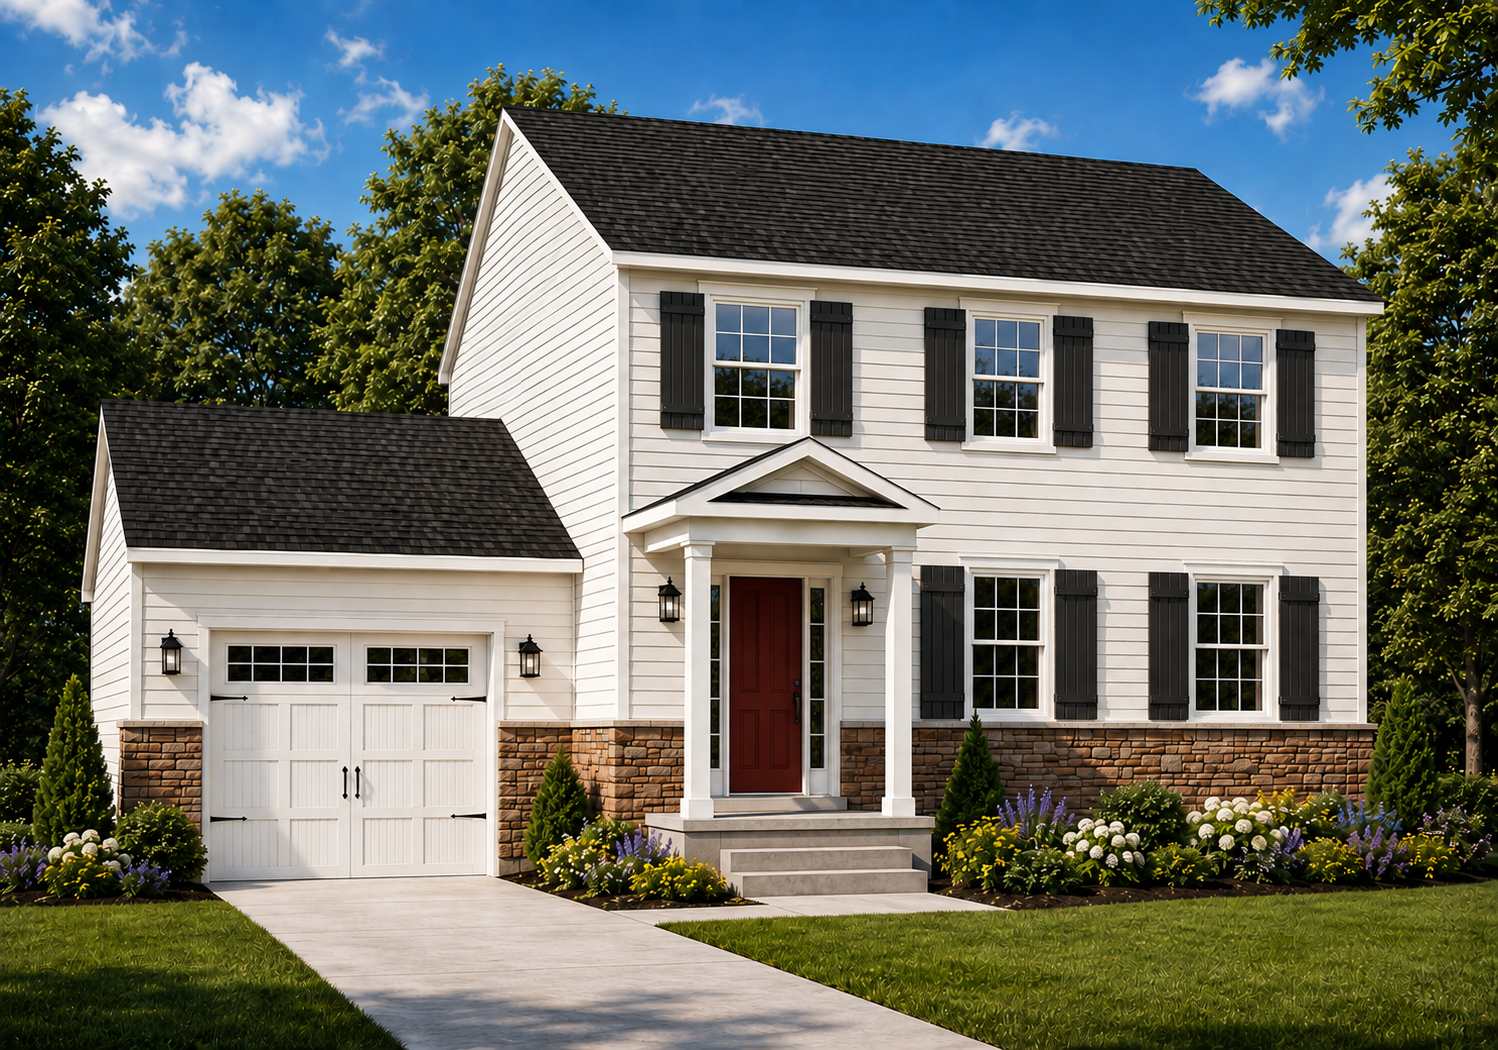
Rendering shows features that vary from the standard plan.
The Elmswood I
3
Beds
2
Baths
1
Car
1614
Sq. Ft.

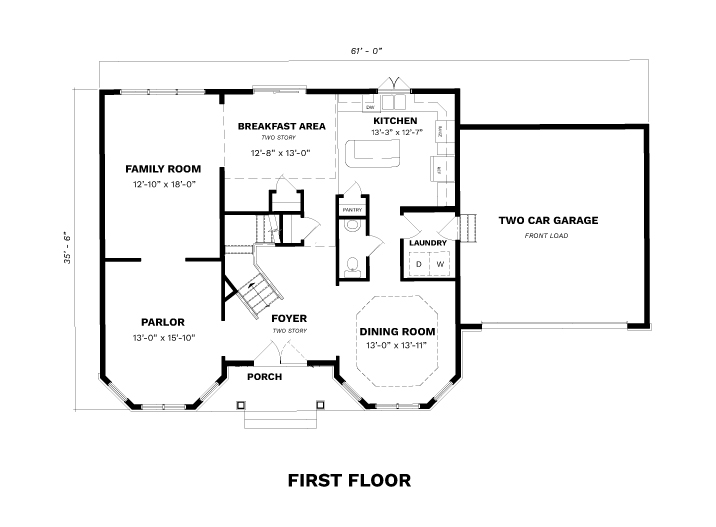
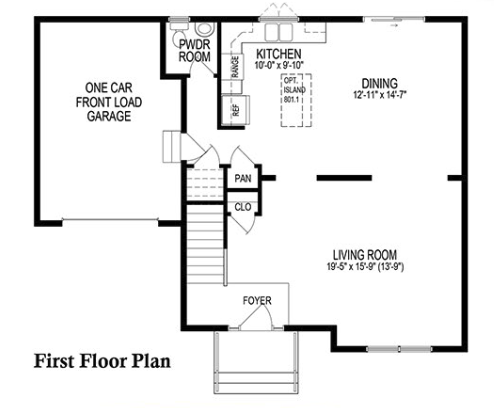
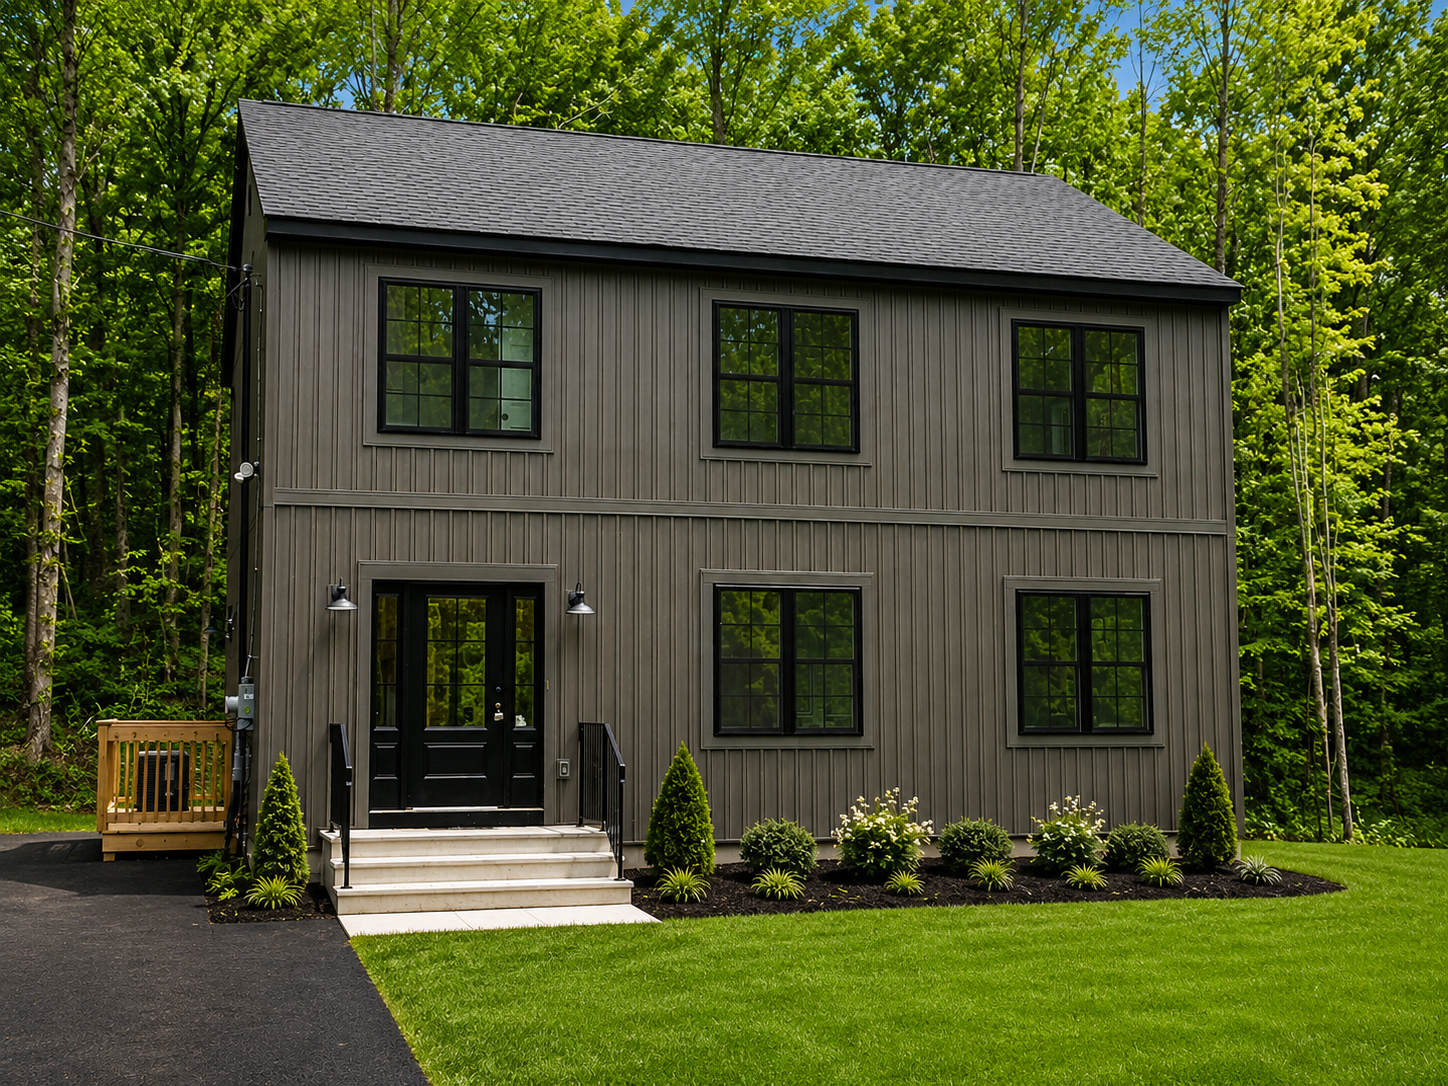
Don’t be fooled by the traditional exterior of this home, the inside offers a modern open floor plan.

A private foyer welcomes your guests before they enter the oversized living room which is open to both the dining room and kitchen.

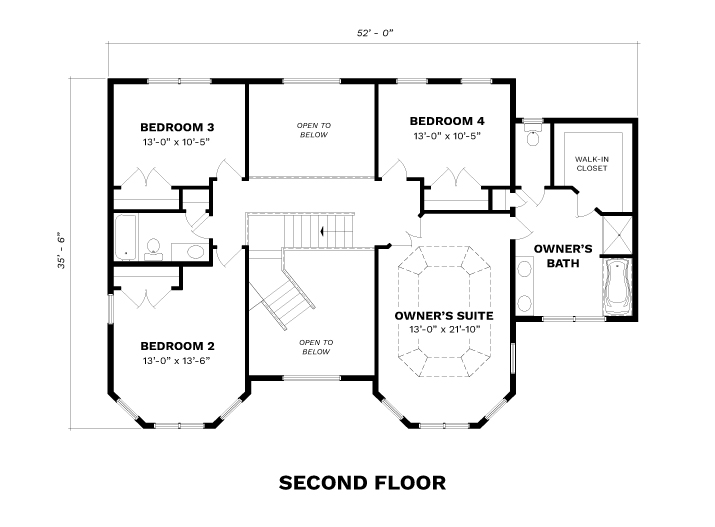
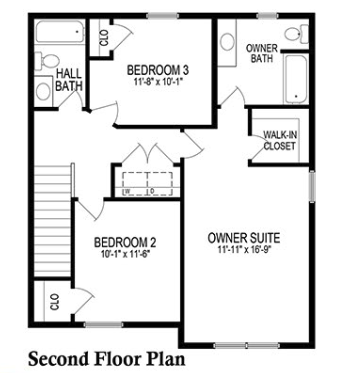
The second floor features generously sized rooms for all members of the family.

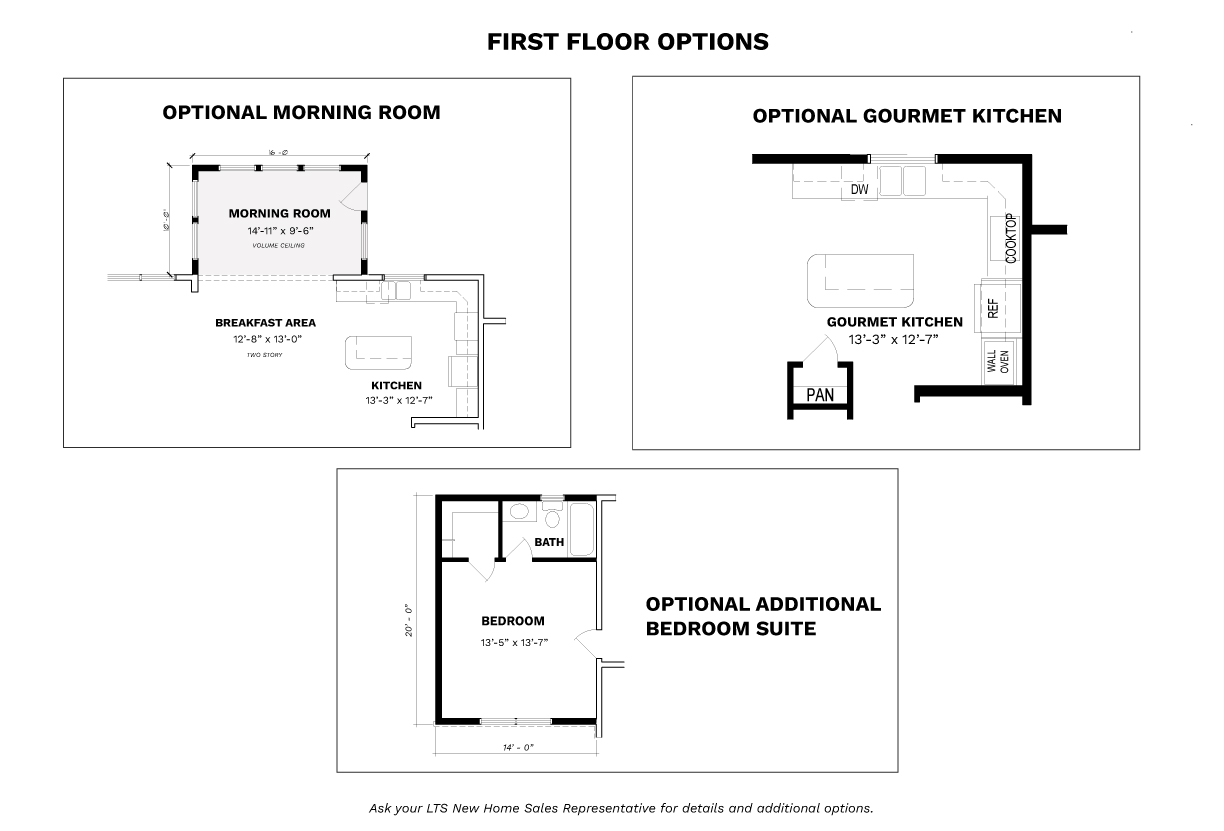
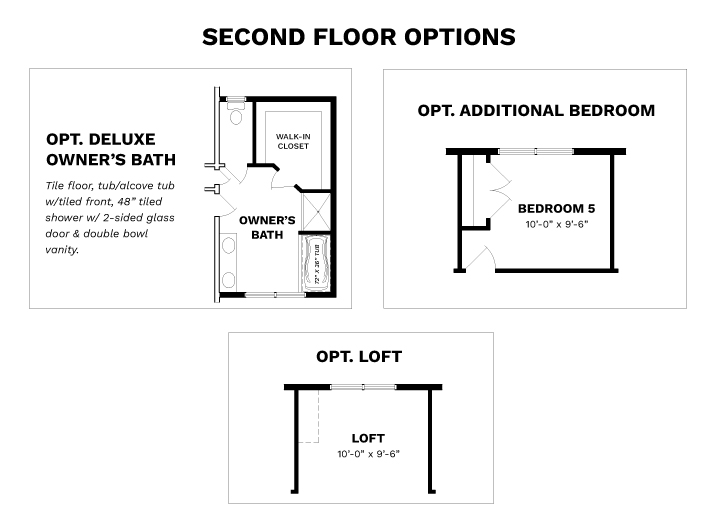
Consult with an LTS New Home Sales Representative on the standard plan and available upgrades. 
Notable Features: 
  • 4th Bedroom Option 
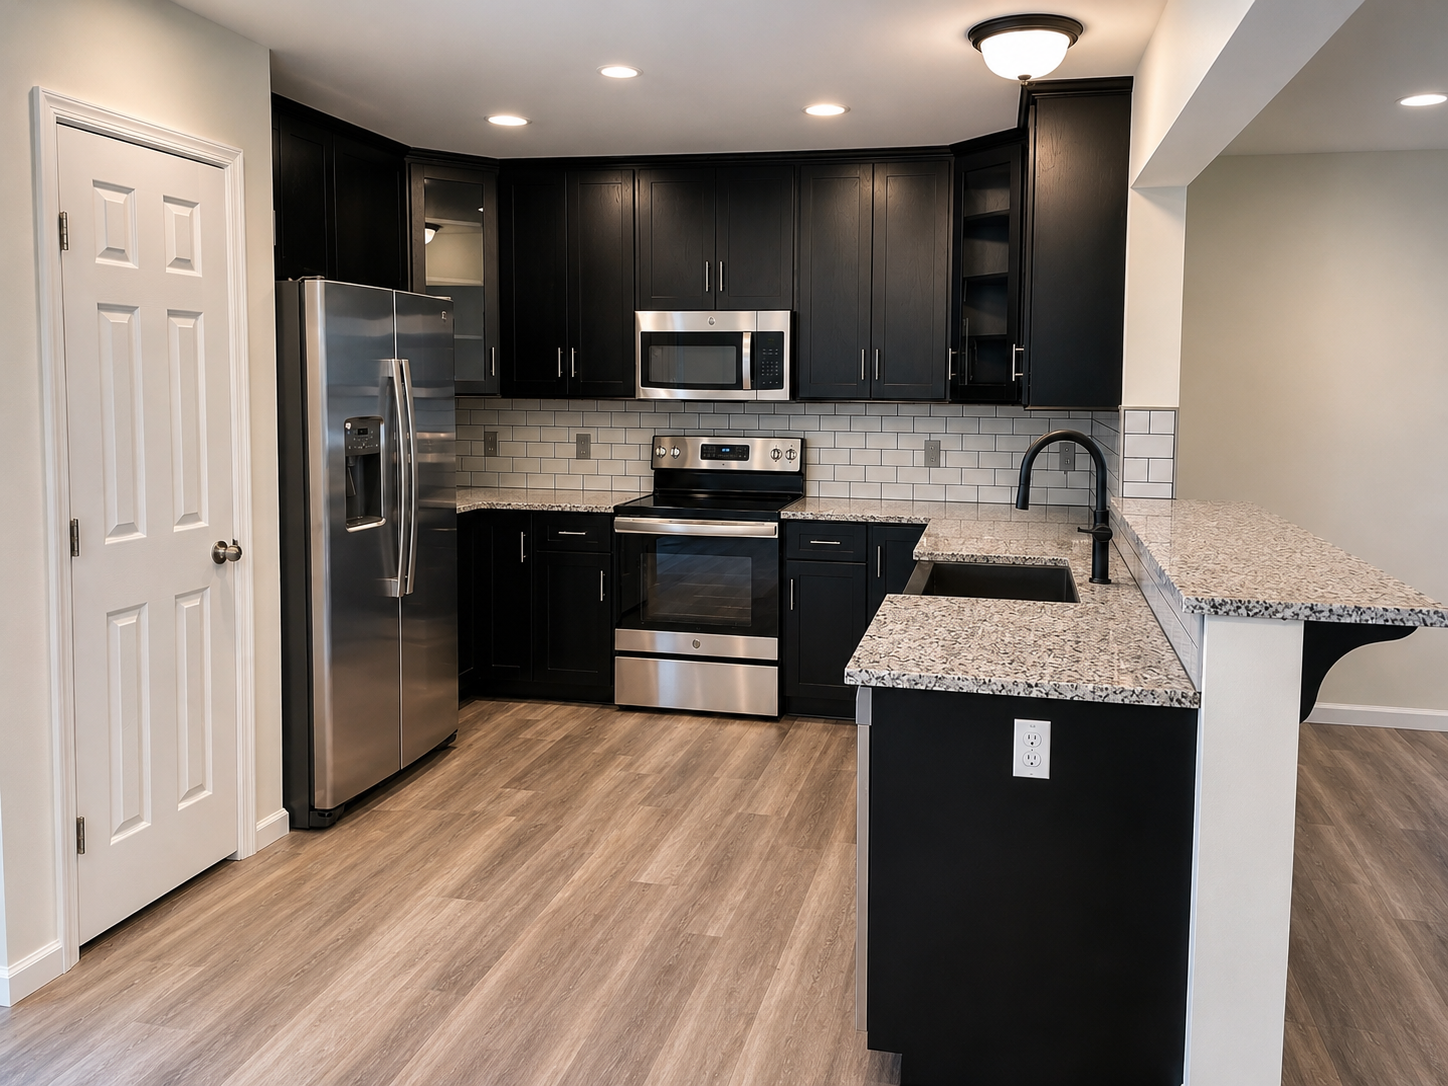
  • Breakfast Bar 
  • Large Dining Area 
  • Generous Owner's Walk-In Closet 
  • Efficient Kitchen Layout 
  • Large Secondary Bedrooms
VIEW FLOOR PLANS
Rendering shows features that vary from the standard plan.

FLOOR PLANS

Consult with an LTS New Home Sales Representative on the standard plan and available upgrades.
Request More Information

linkedin facebook pinterest youtube rss twitter instagram facebook-blank rss-blank linkedin-blank pinterest youtube twitter instagram