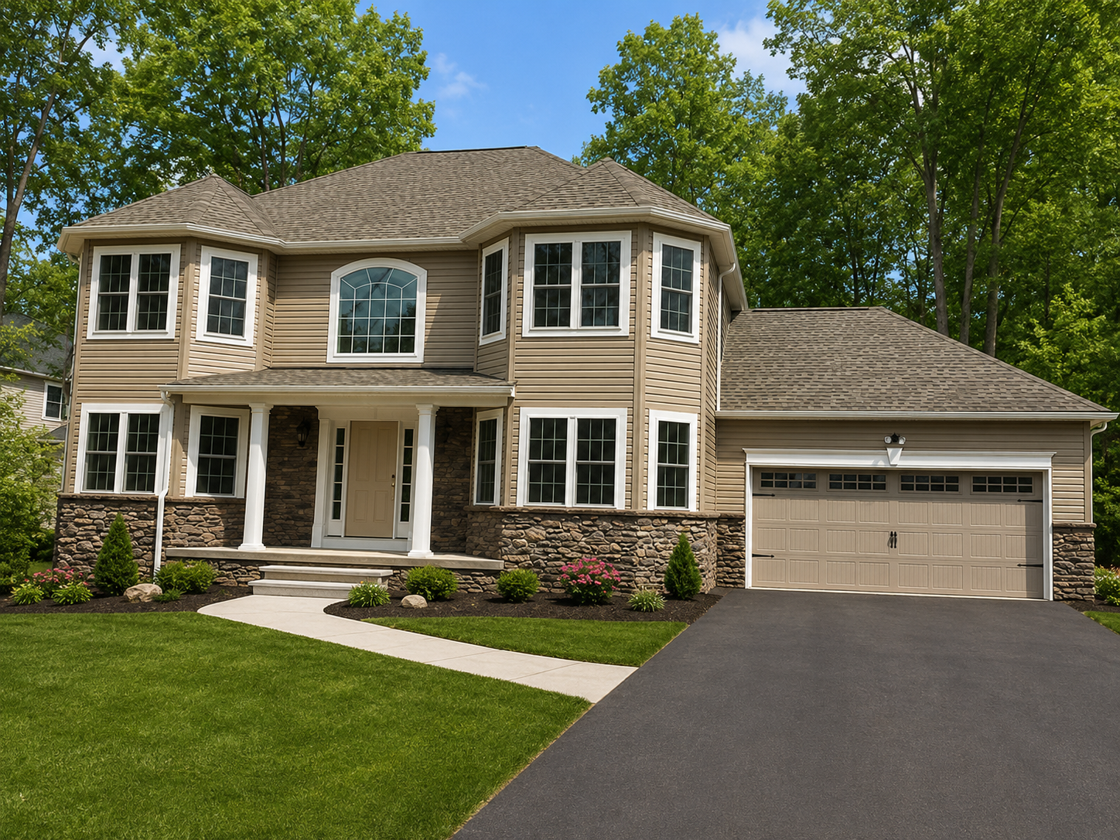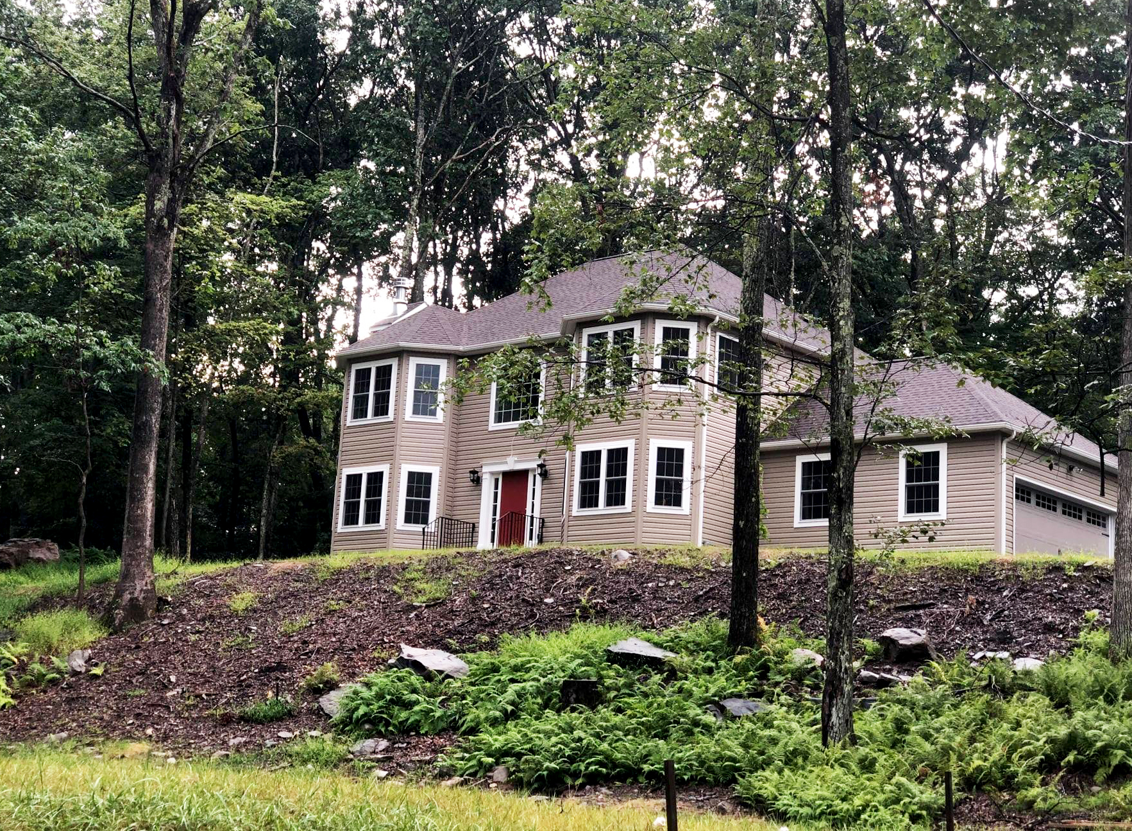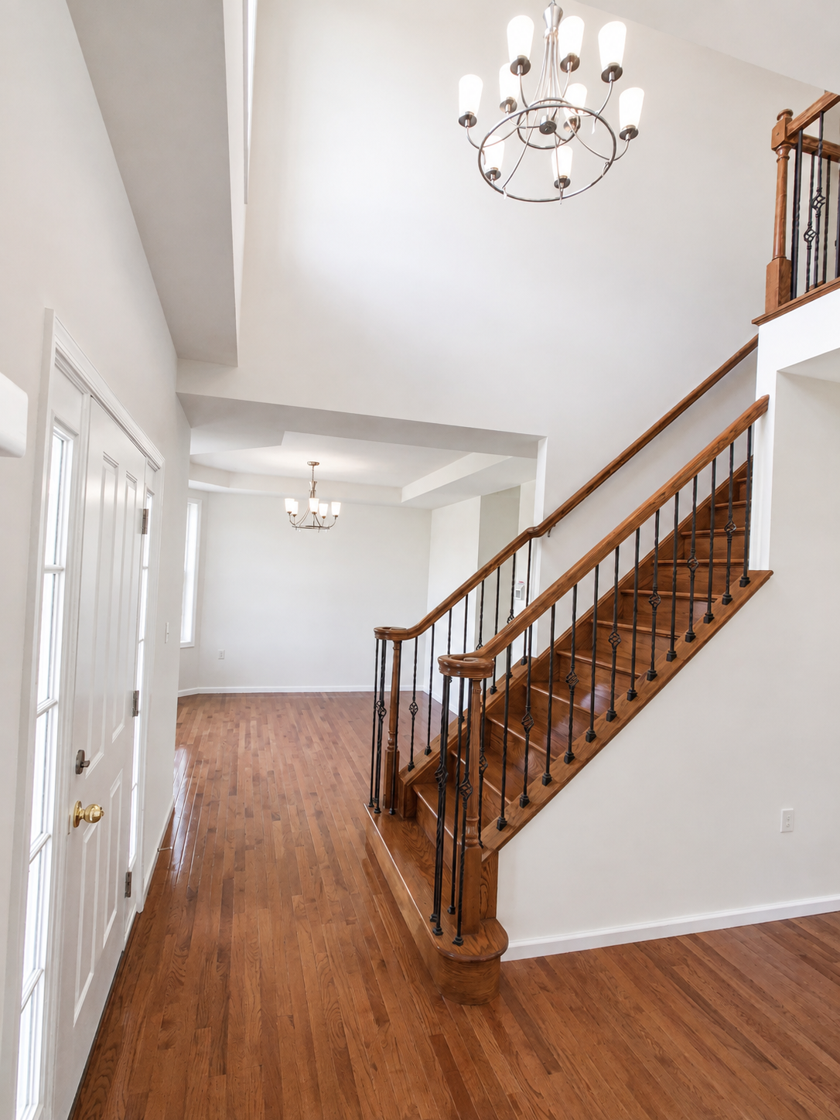
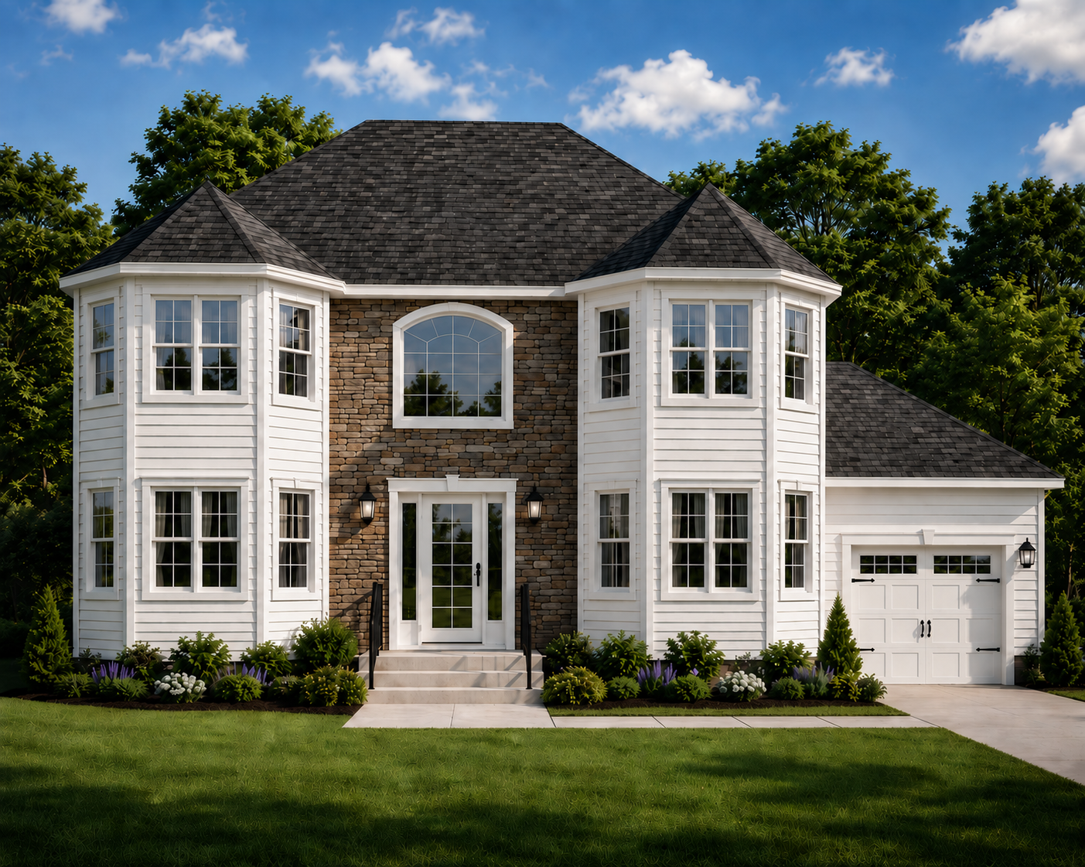
As you enter this stately home, you are bathed in sunlight from elegant expanses of glass in both the dramatic foyer and breakfast room.
The angled bays provide more welcoming views in the living and dining rooms, as well as in the owners suite, which comes complete with a walk-in closet and private bath.
Consult with an LTS New Home Sales Representative on the standard plan and available upgrades.
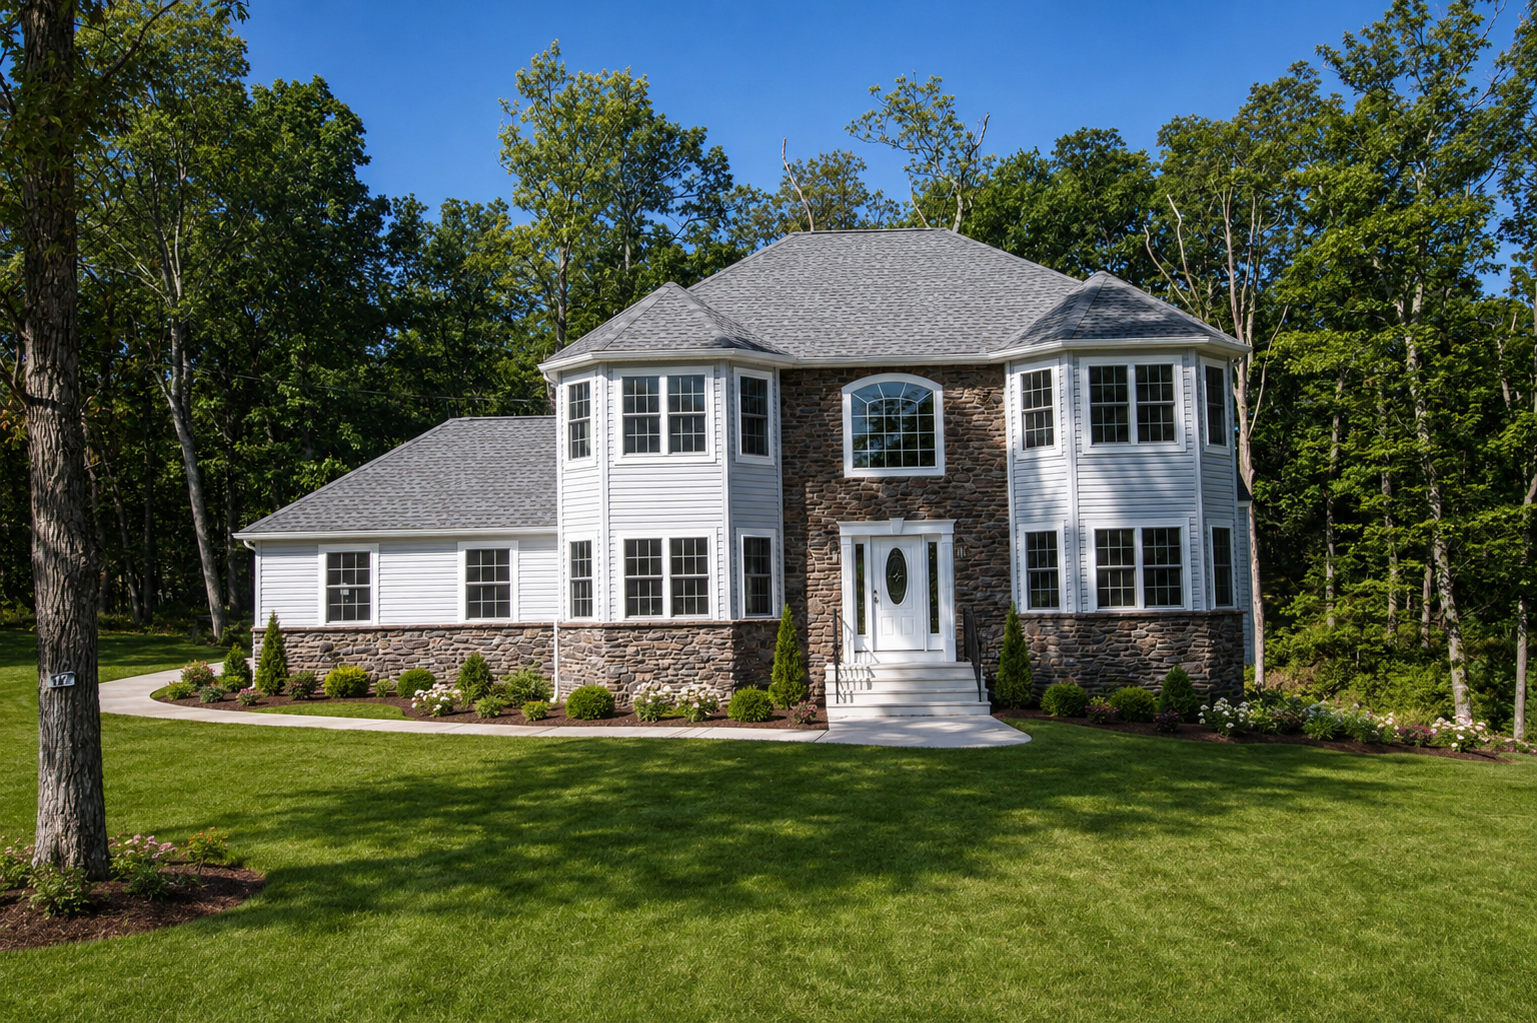
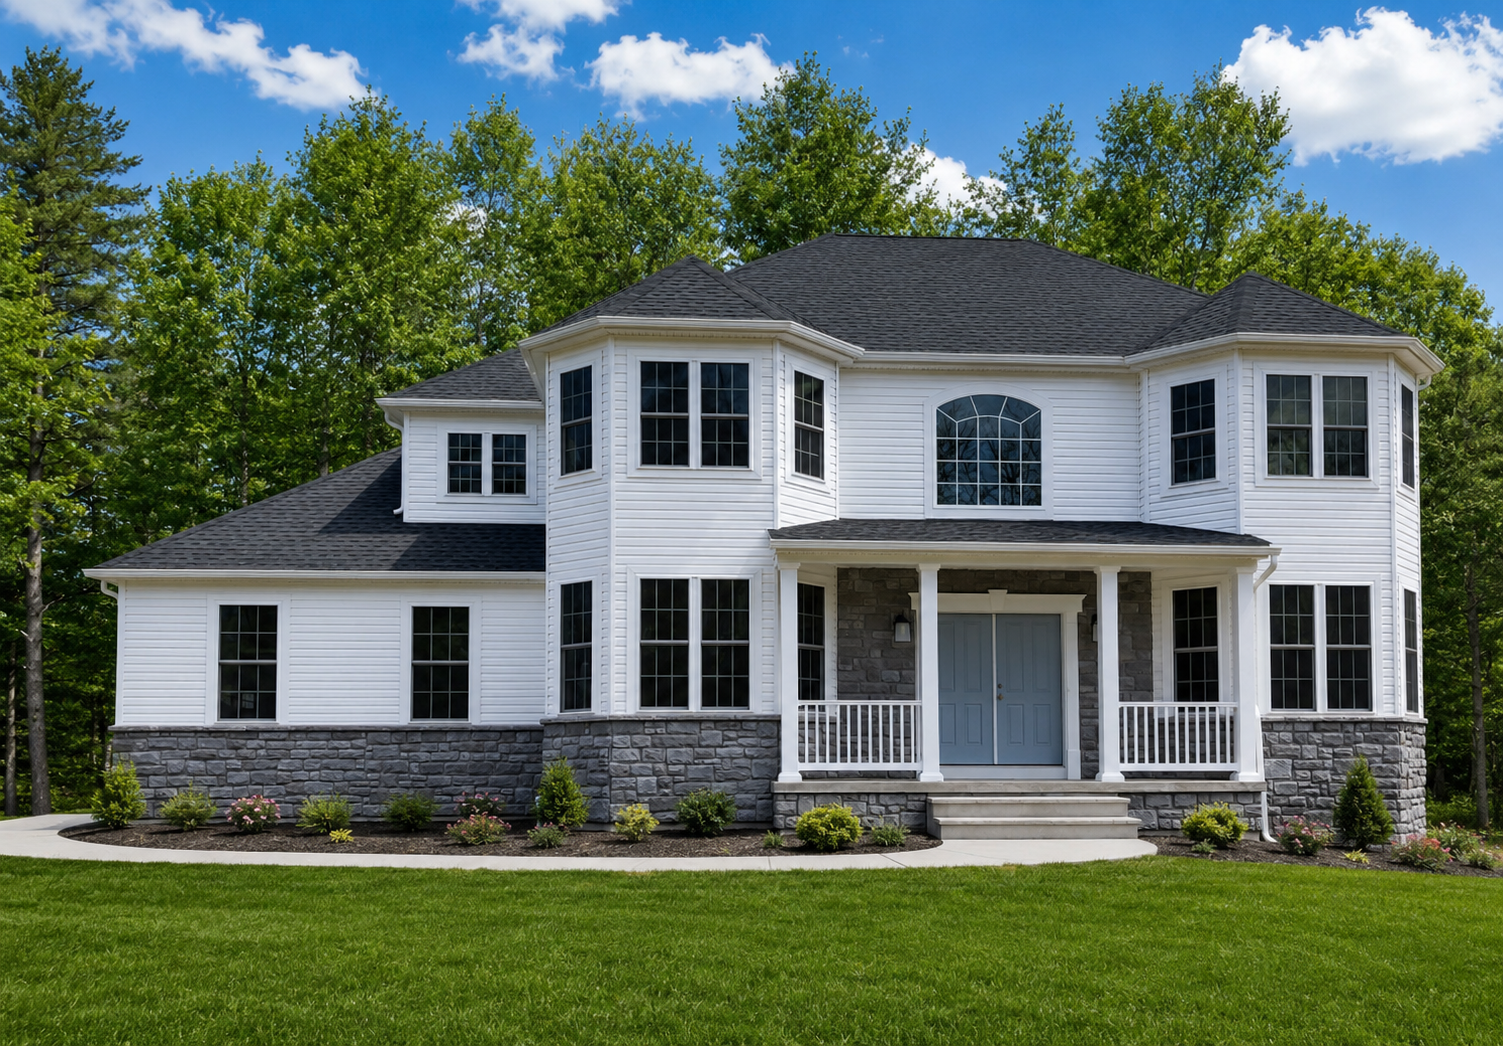
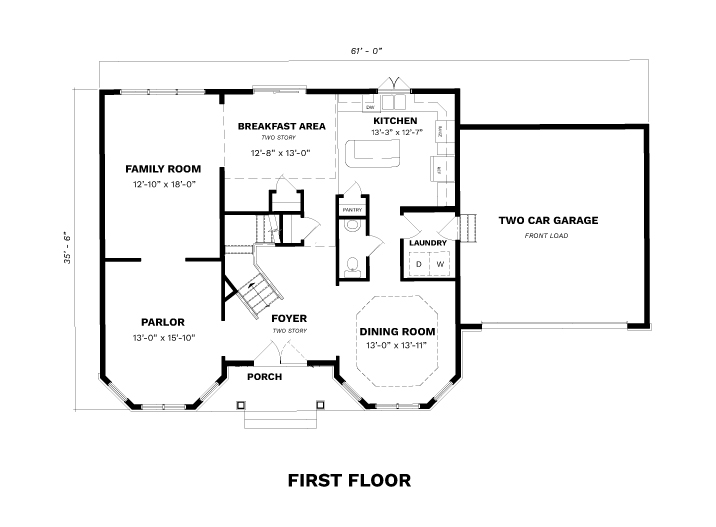
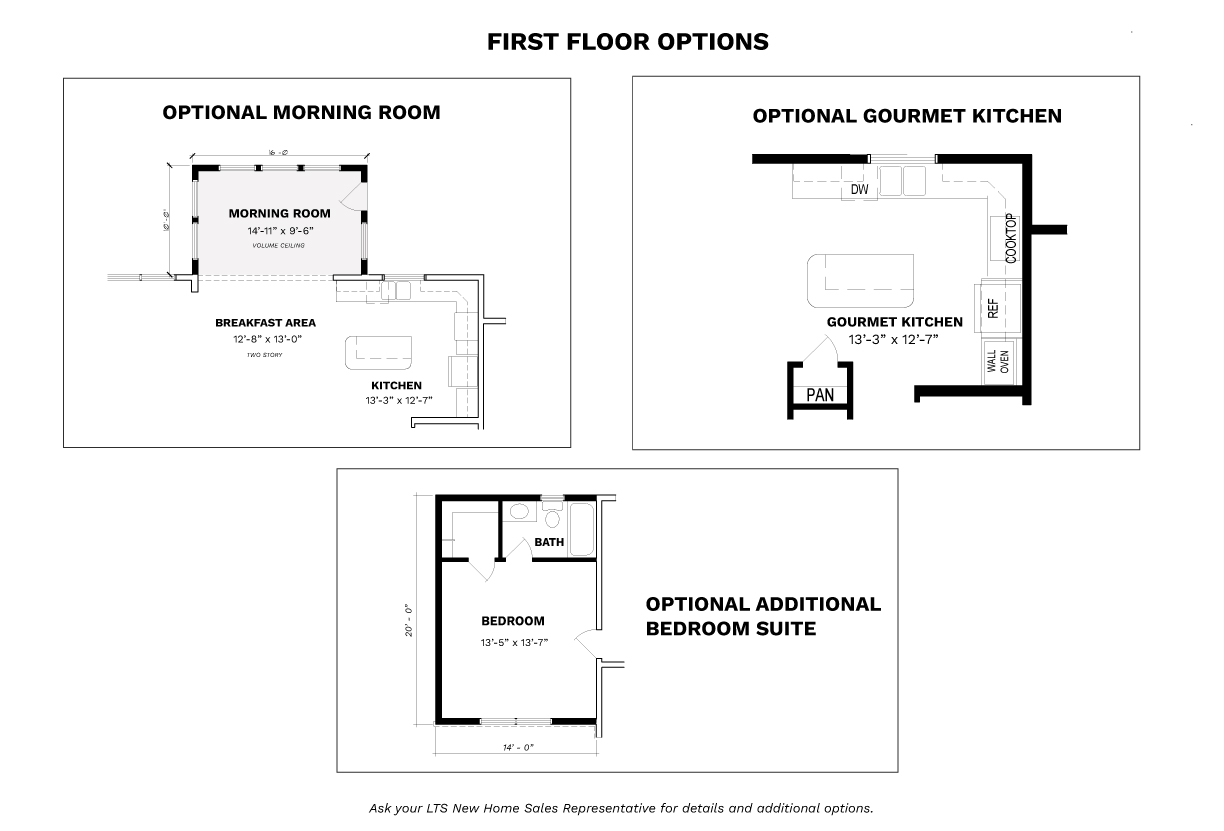
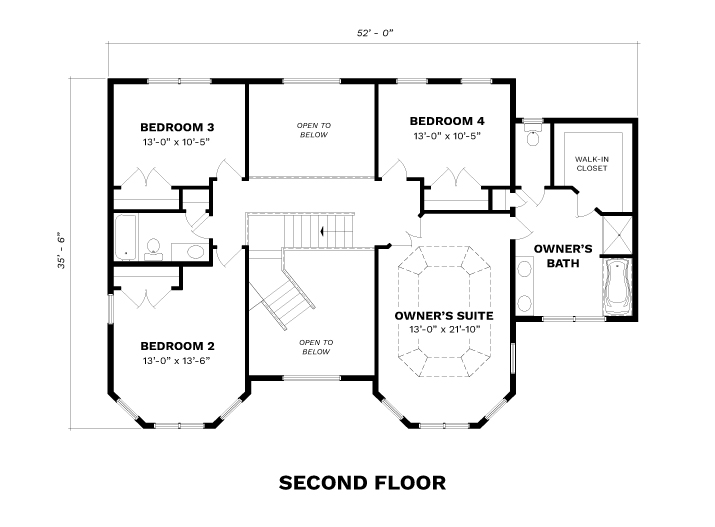
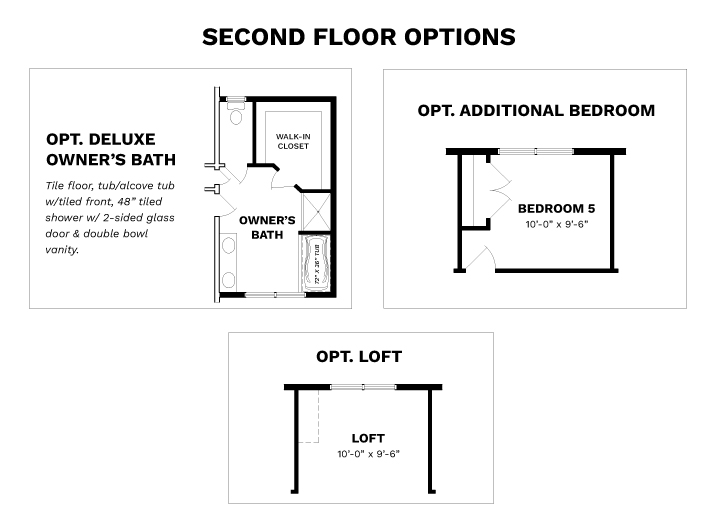
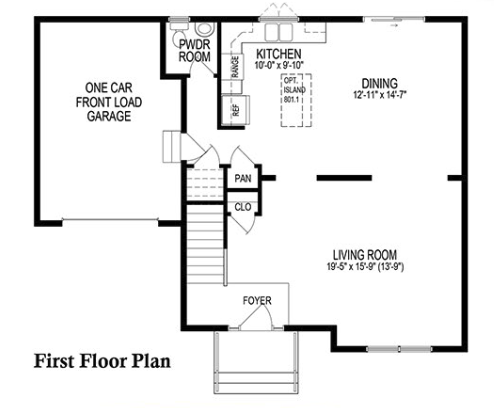
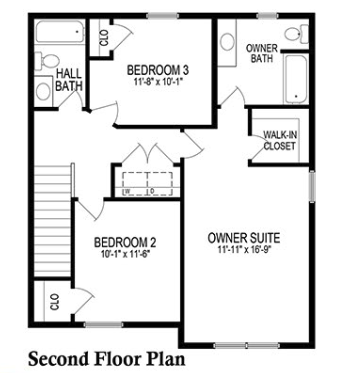
PHOTO GALLERY
All square footages, floor plans, and dimensions are approximate and are subject to change without notice. Plans are shown with options not included in the base pricing and are for illustrative purposes only. Construction drawings and purchase contracts will take precedence over artwork.