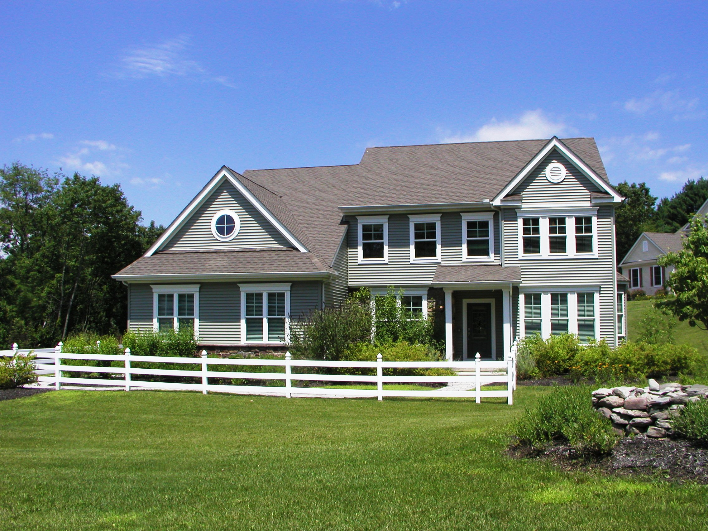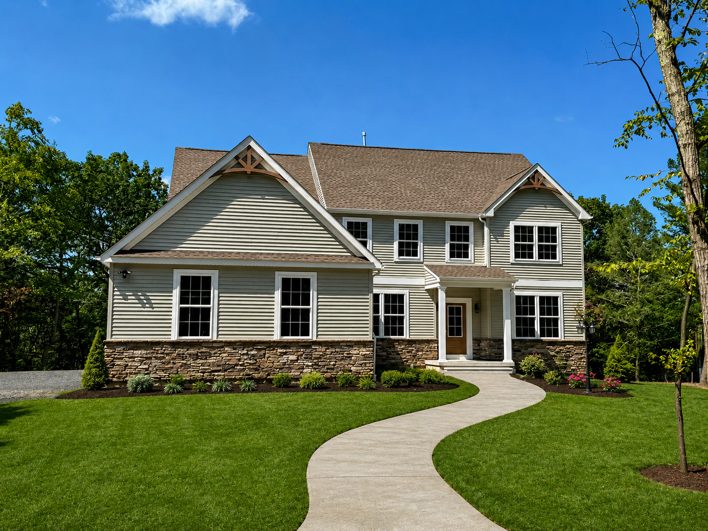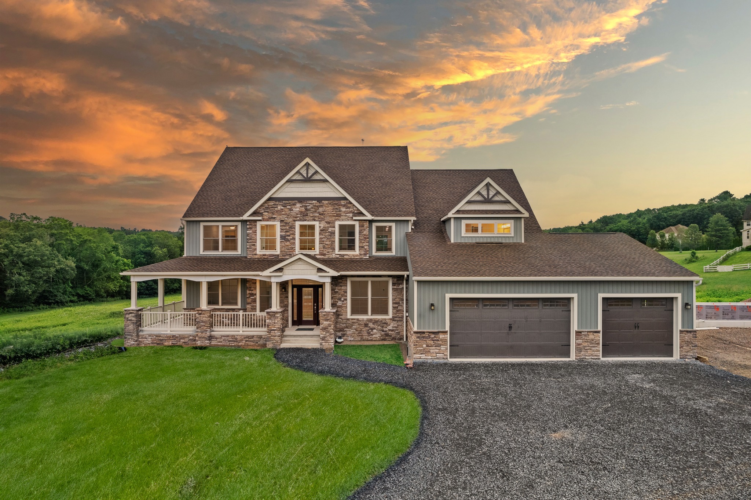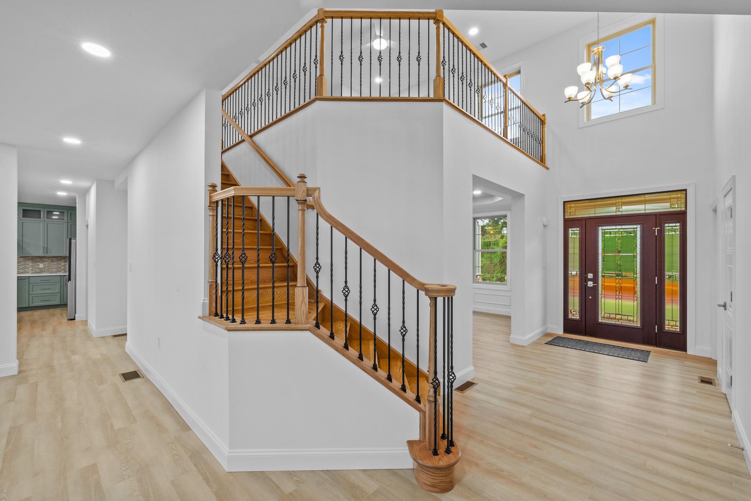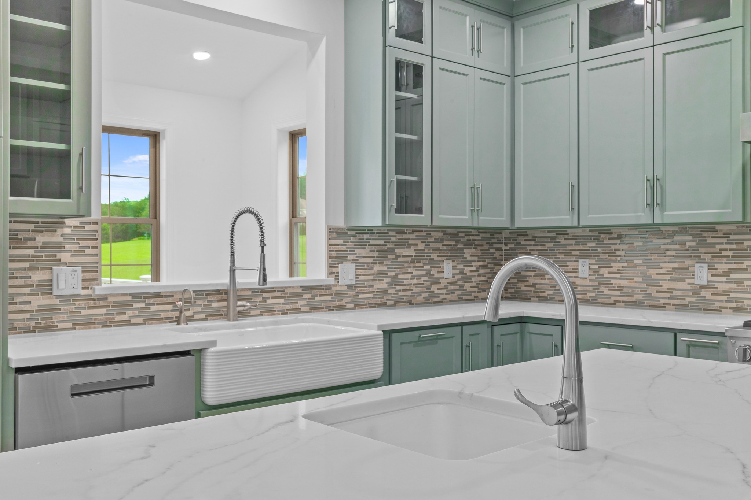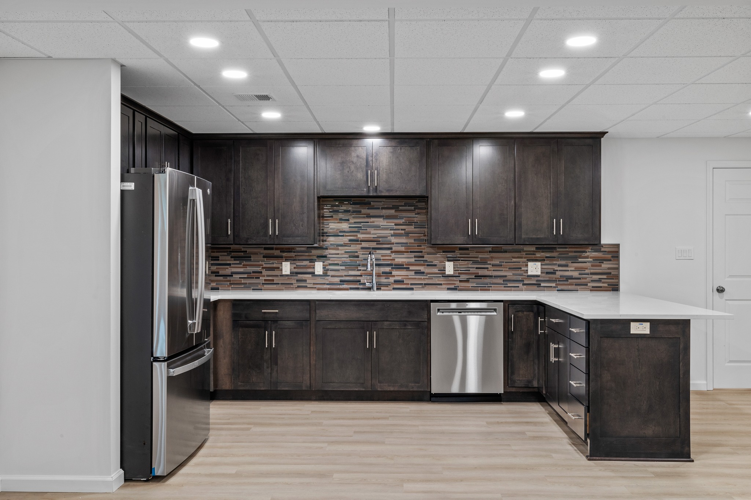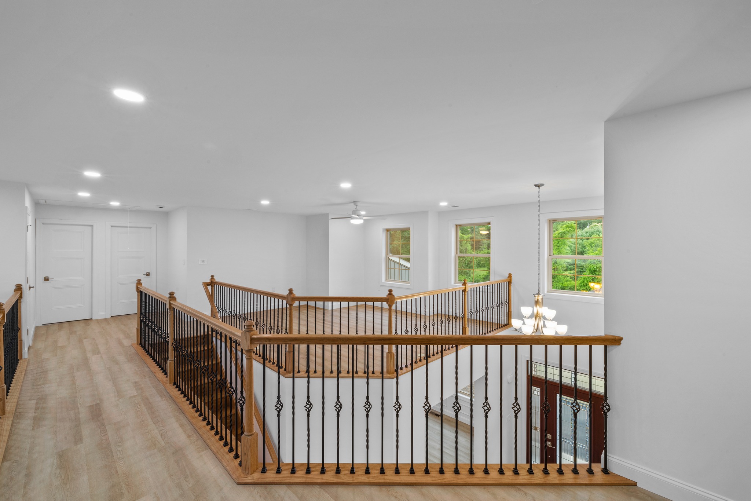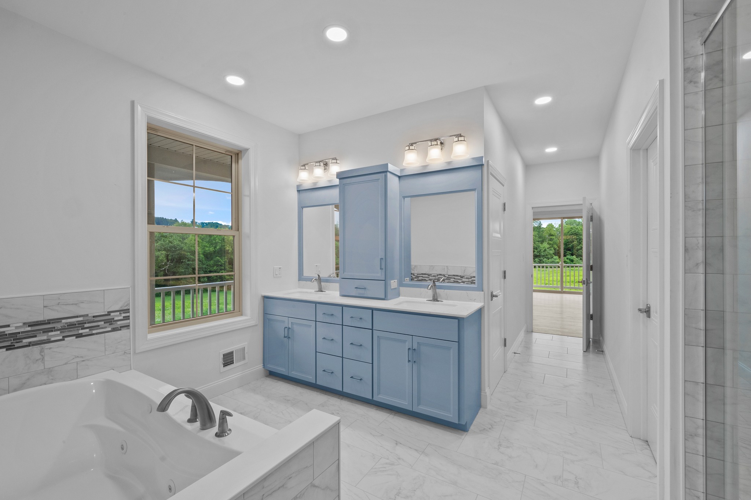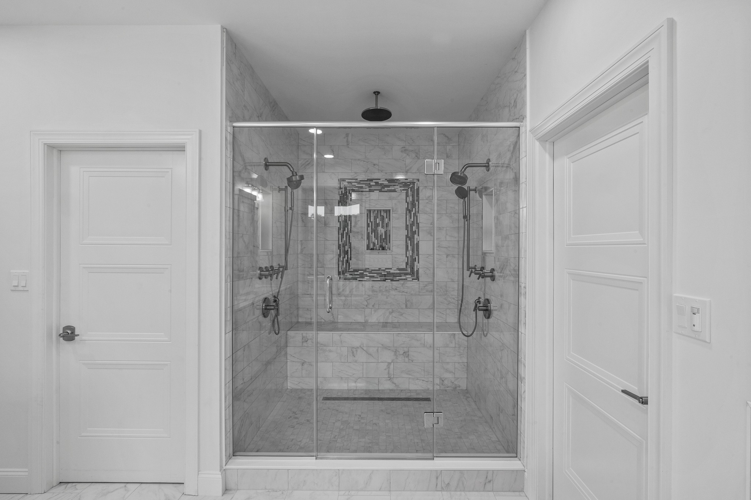
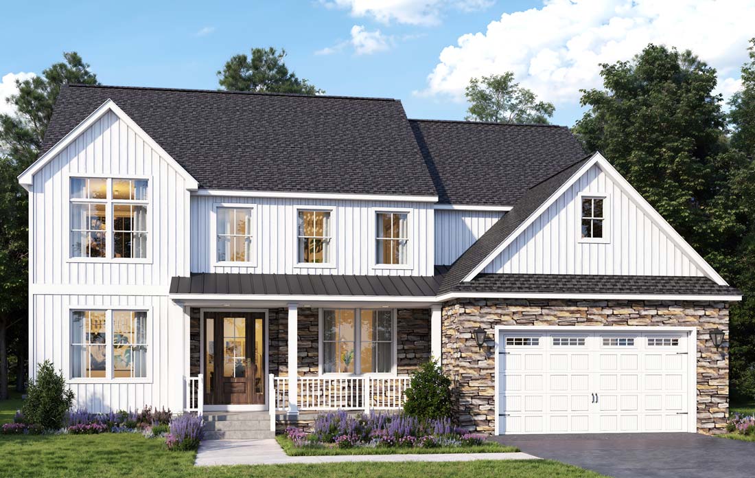
Grand in appointments… gracious in design… the Bartlett boasts a bridge overlooking the foyer and cathedral family room, a warm and inviting parlor, a sumptuous owners suite, generous sized bedrooms and a spacious kitchen and breakfast area.
This sophisticated home is beautiful on the outside as well as the inside.
Estate Series Homes include 9 foot first floor ceilings, colonial rail, 42 inch upper cabinets, granite kitchen counters, premier appliances, hardwood foyer, and a deluxe owner’s bath featuring a soaking tub, fiberglass shower, tile floor, tile skirt, and double bowl sinks.
Consult with an LTS New Home Sales Representative on the standard plan and available upgrades.
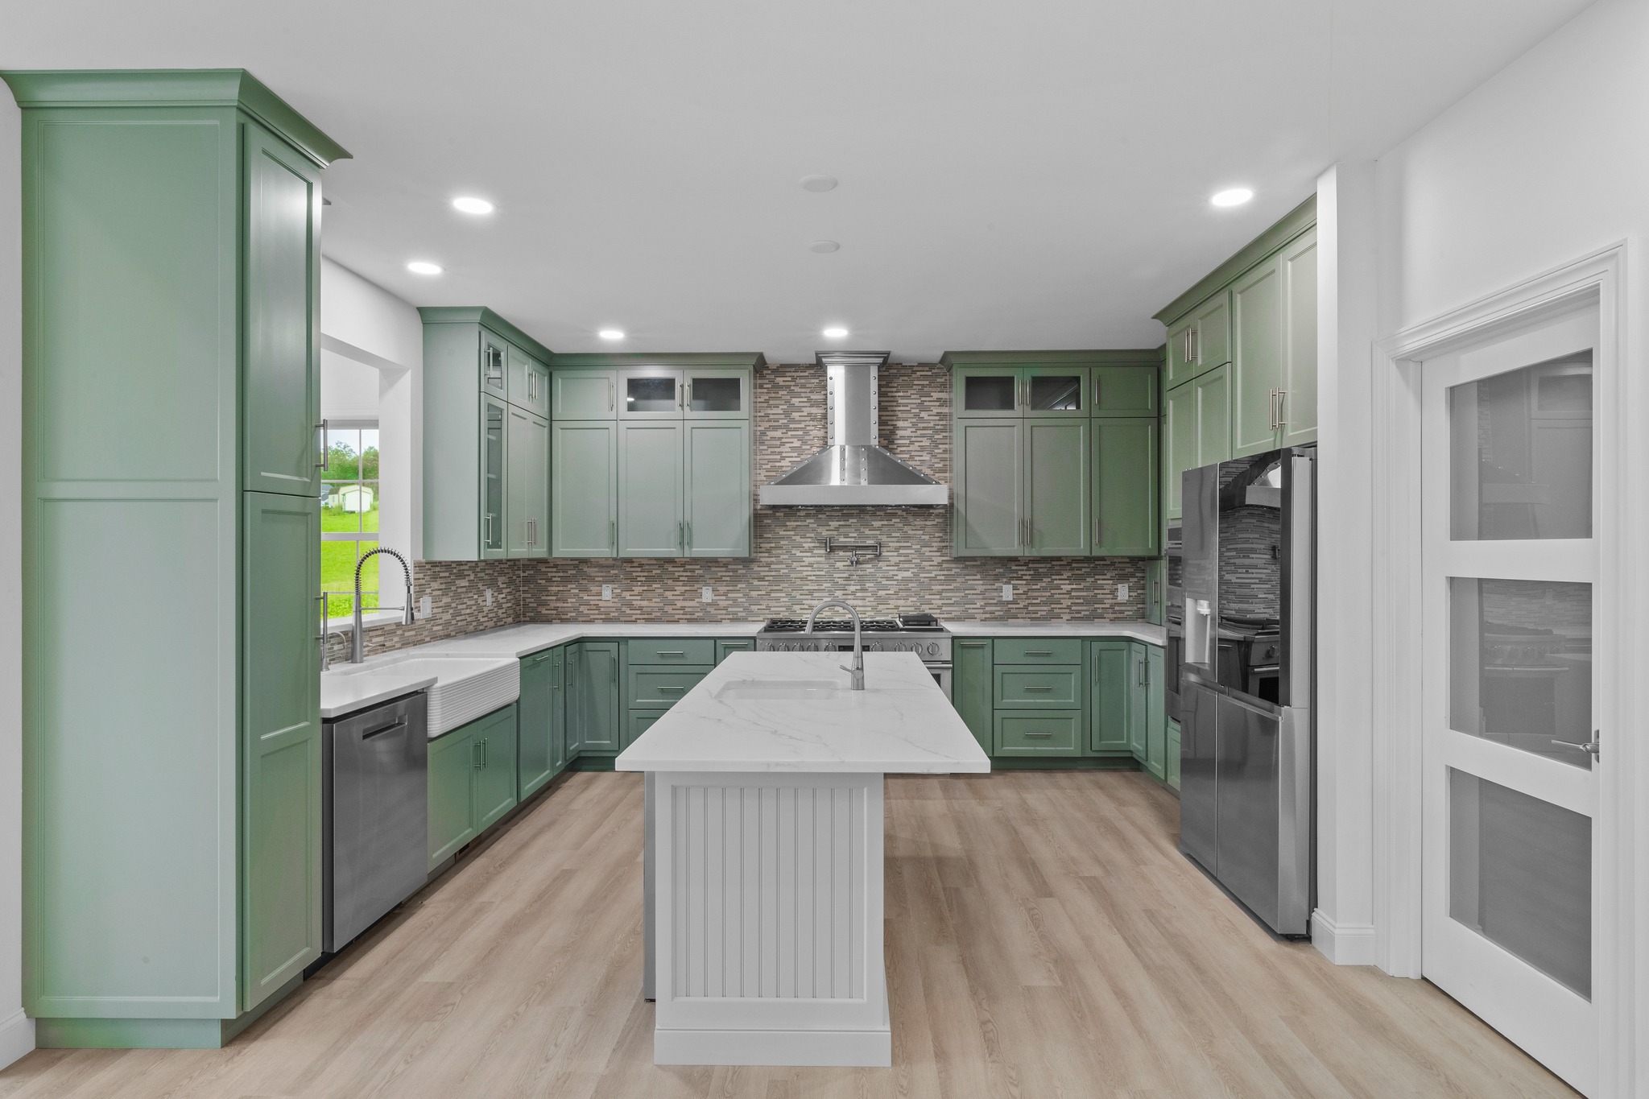
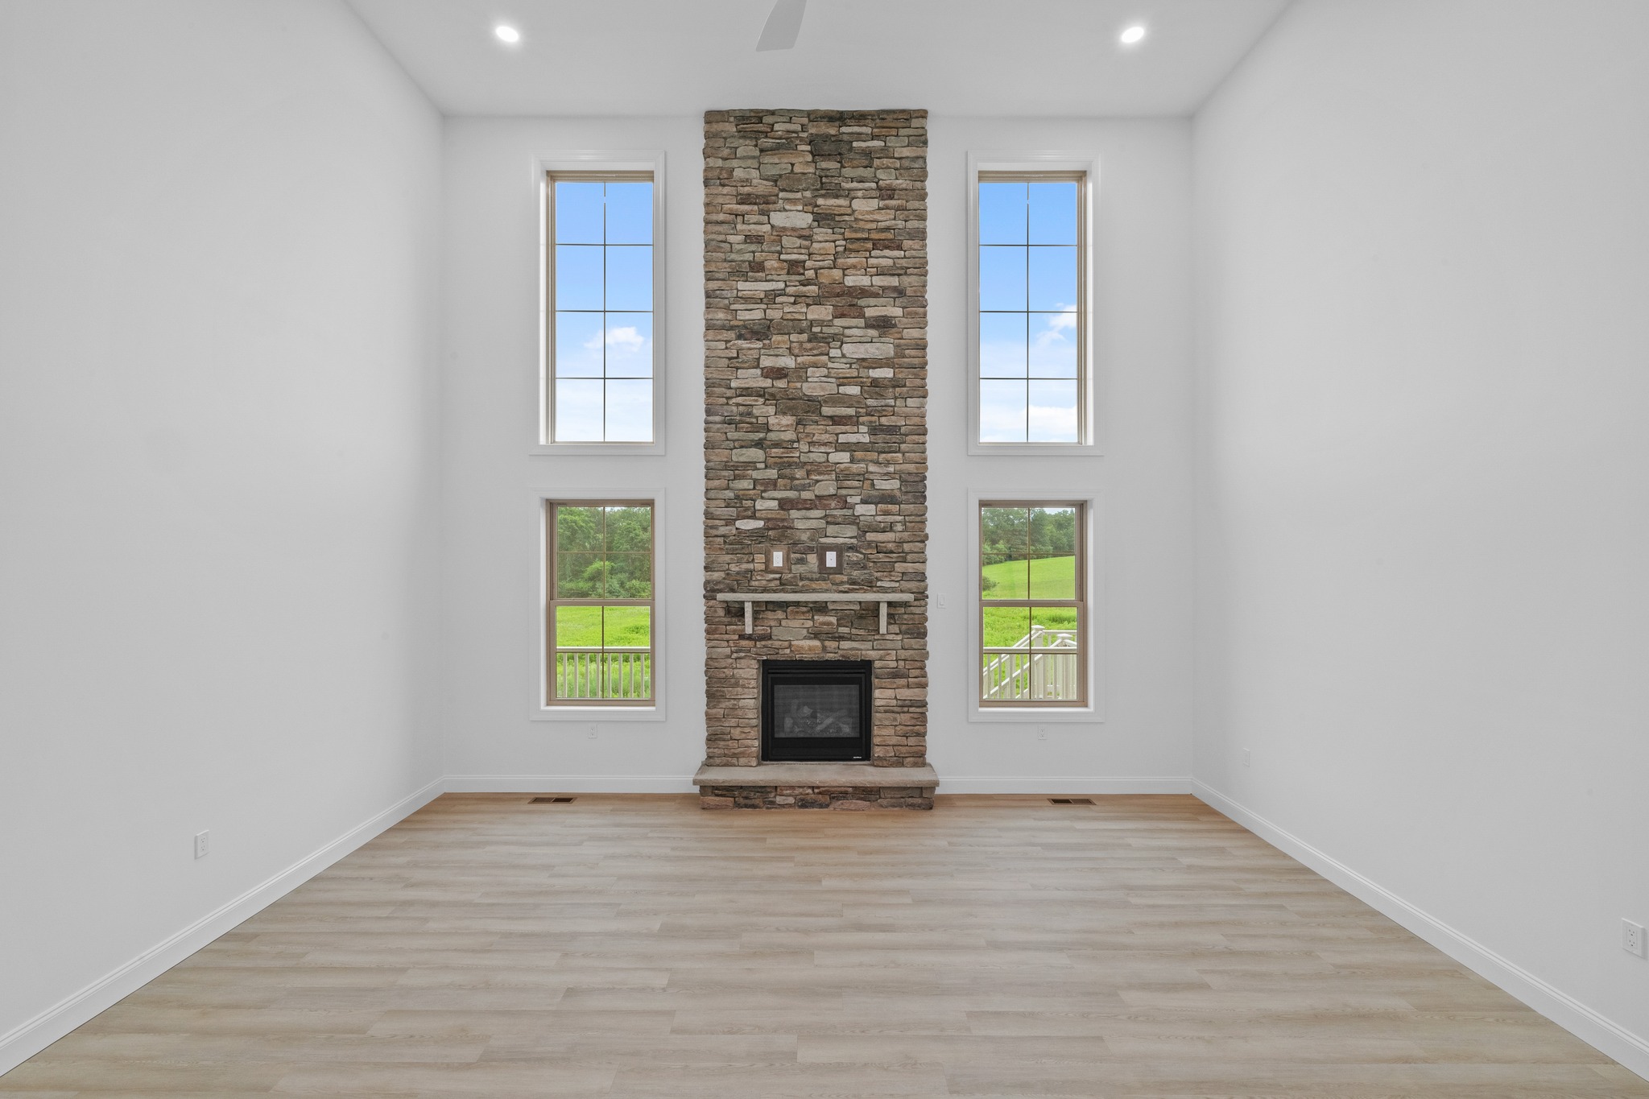
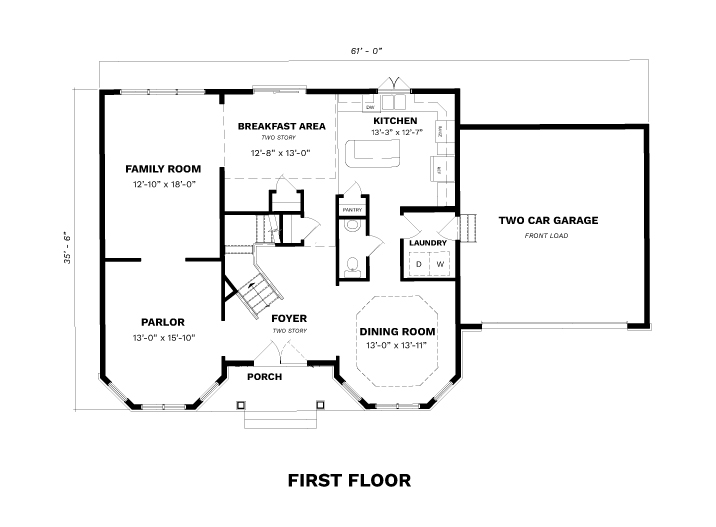
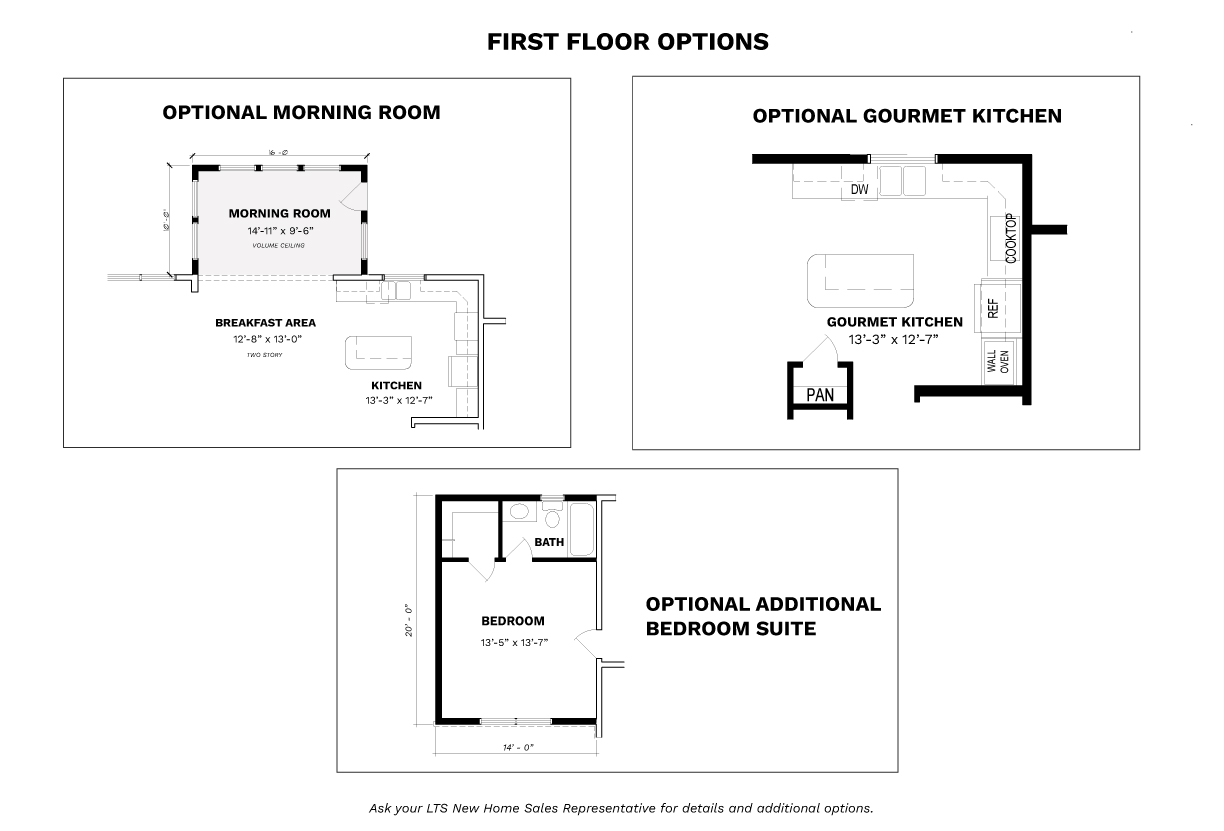
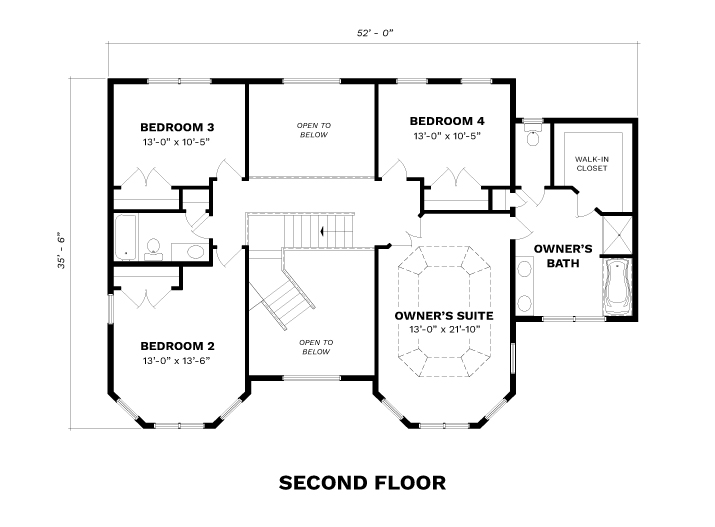
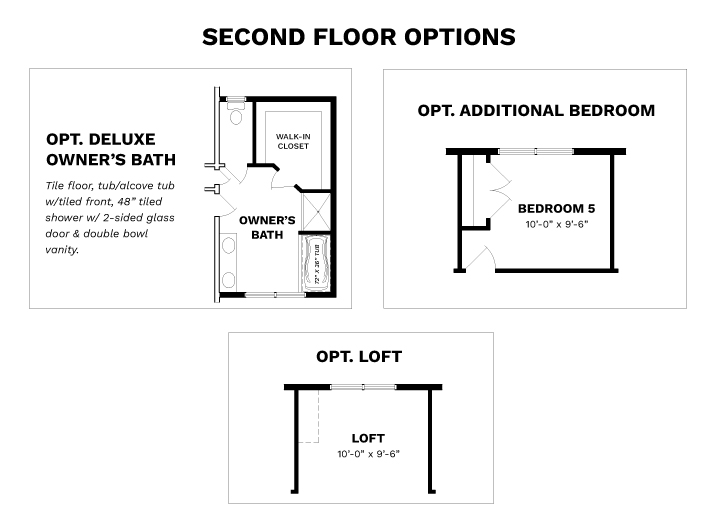
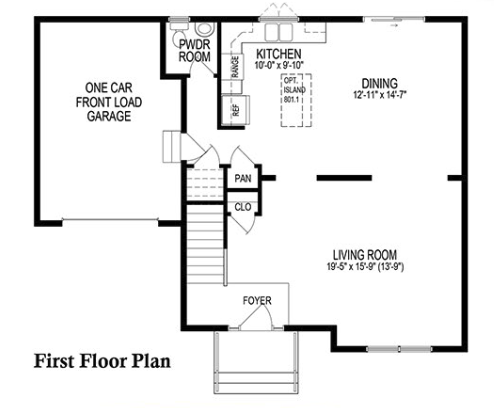
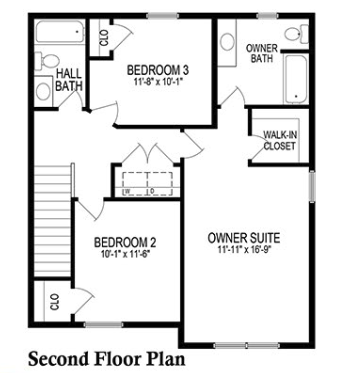
PHOTO GALLERY
All square footages, floor plans, and dimensions are approximate and are subject to change without notice. Plans are shown with options not included in the base pricing and are for illustrative purposes only. Construction drawings and purchase contracts will take precedence over artwork.