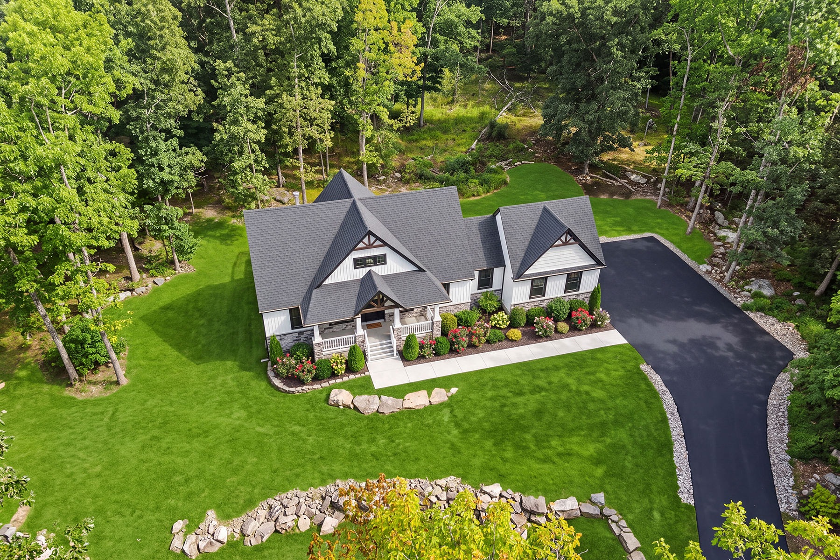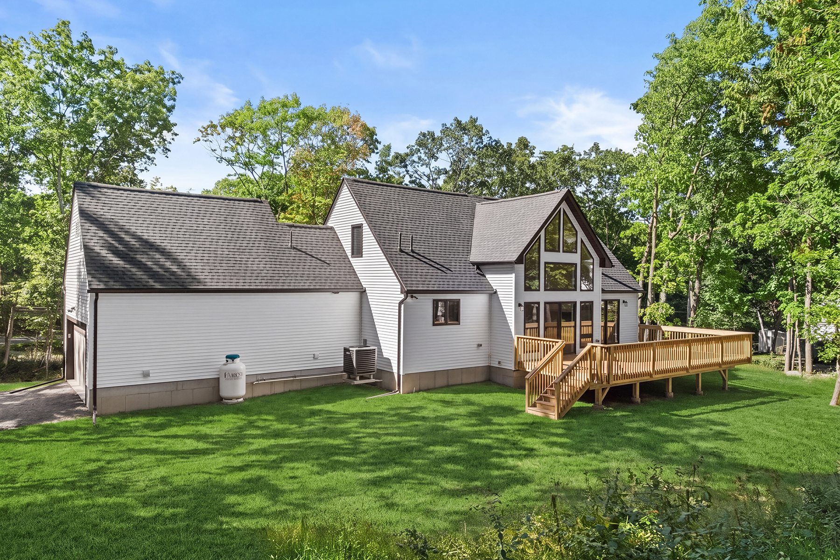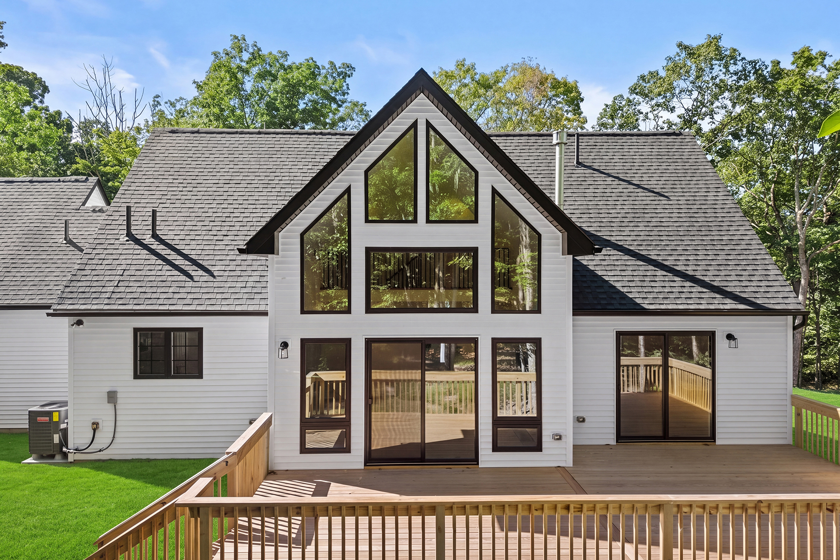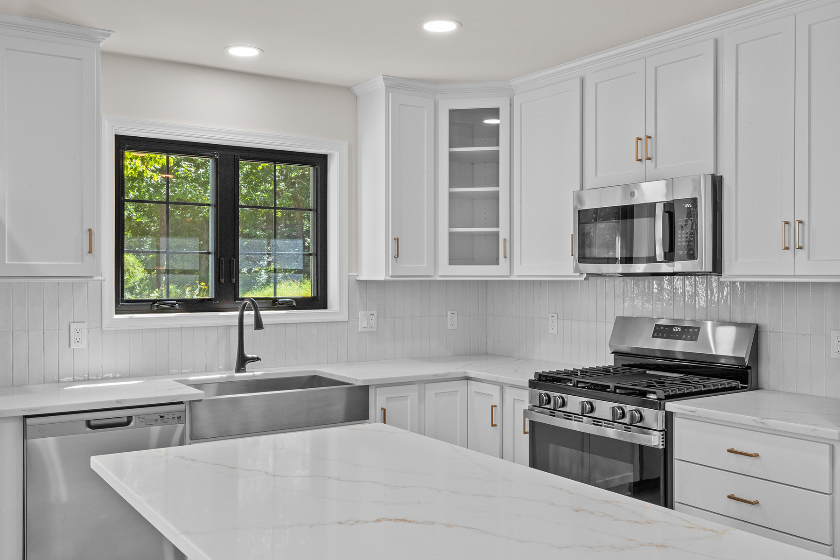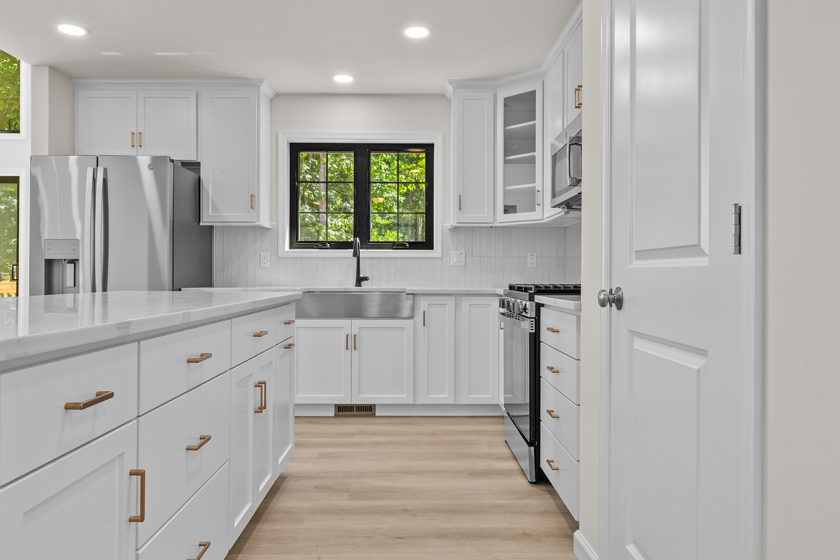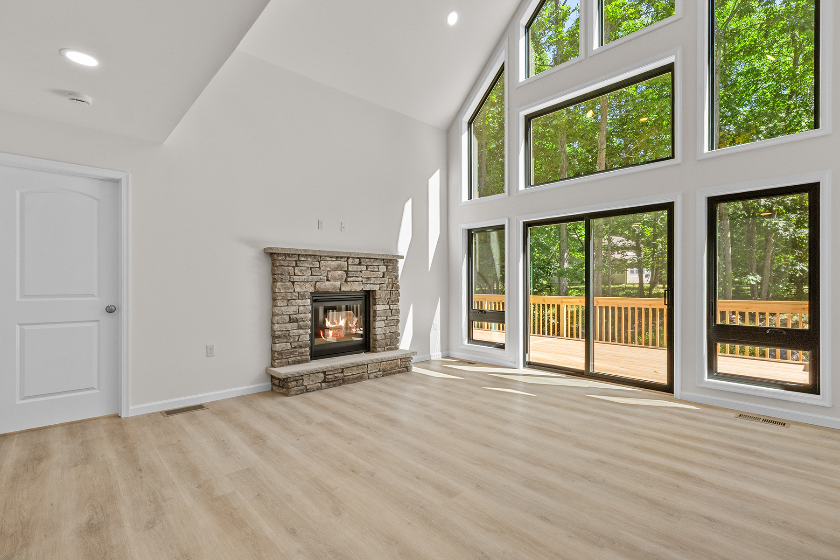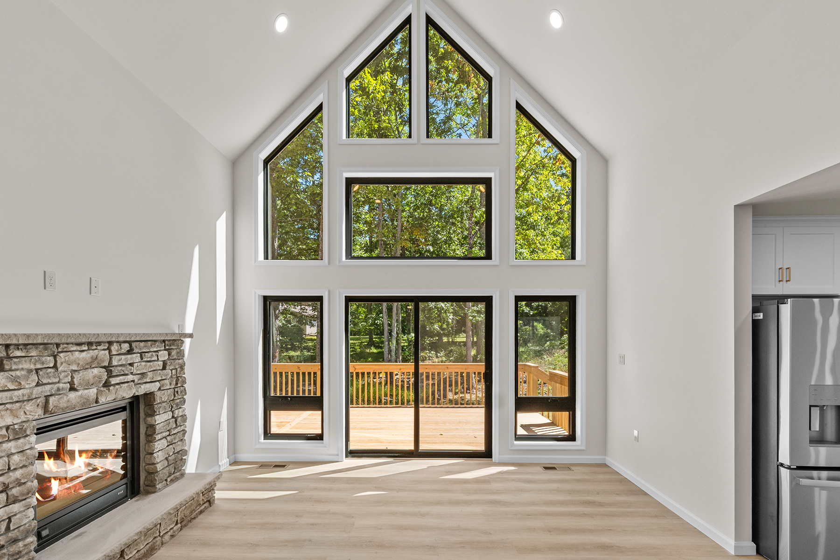
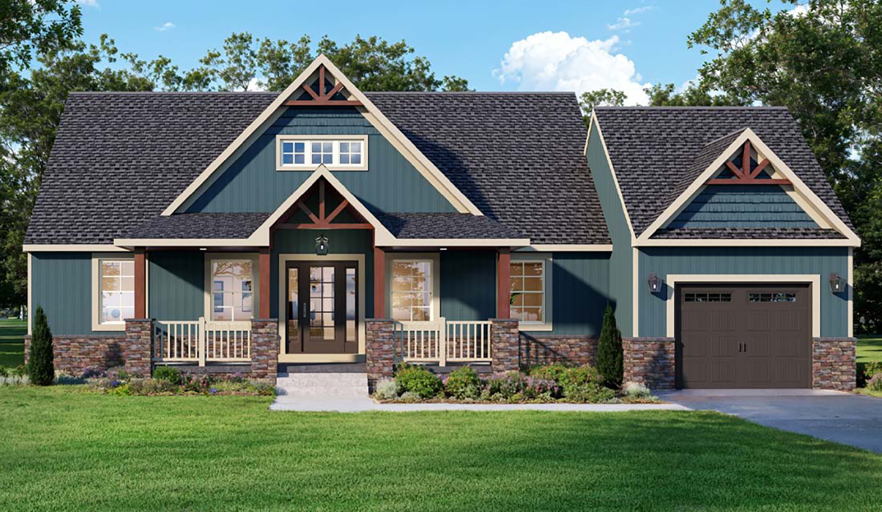
Whether lake front, mountain top, or forested retreat, this charming home is perfect for a location with a view.
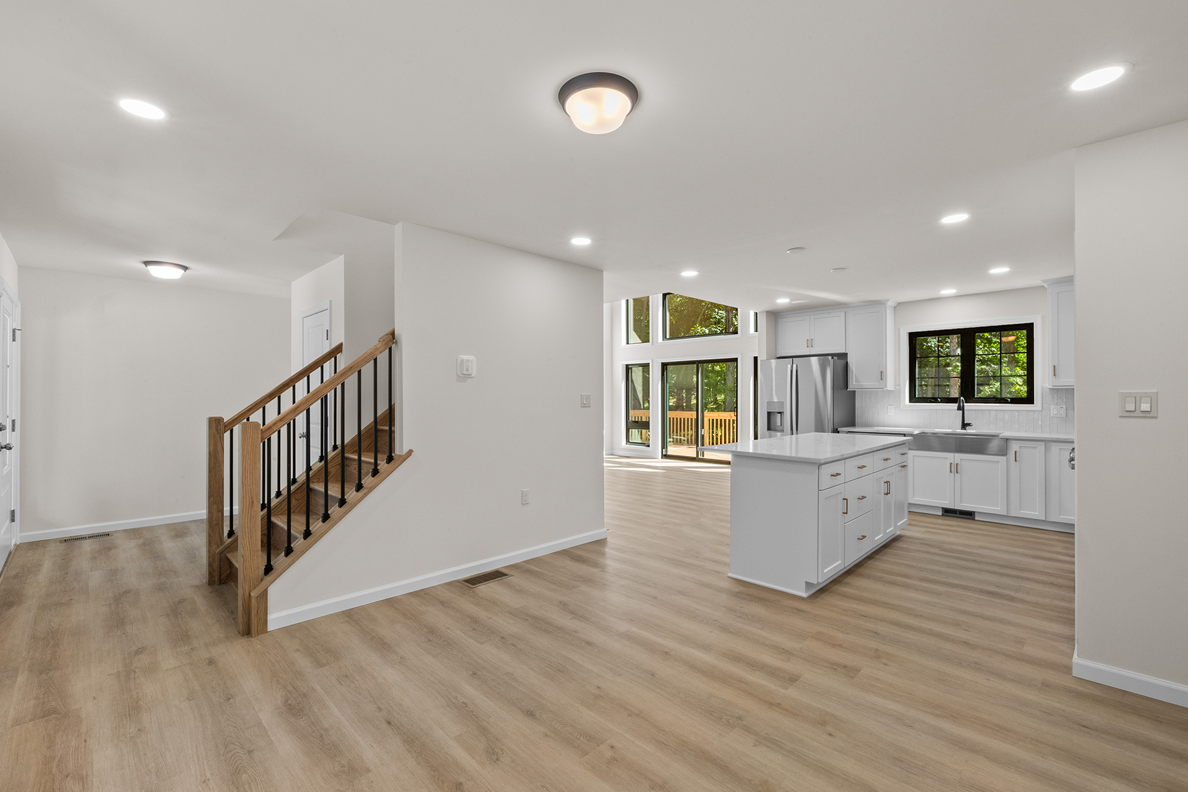
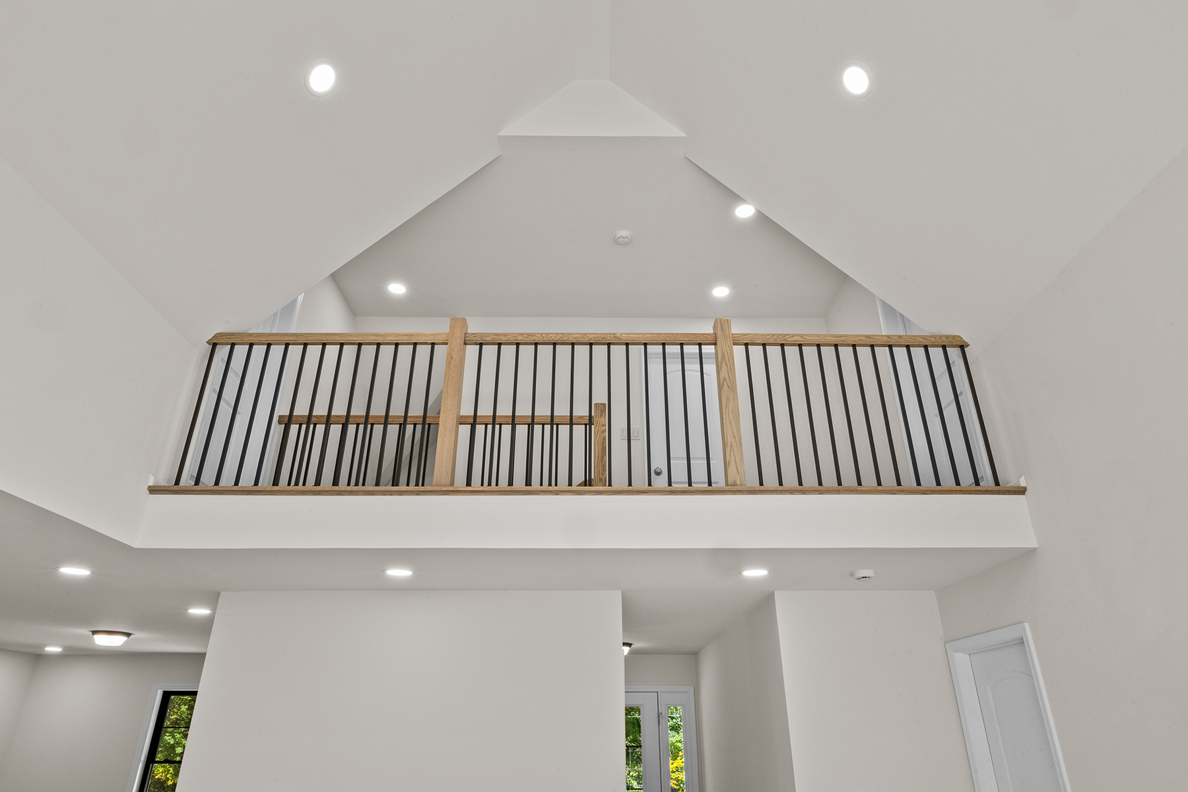
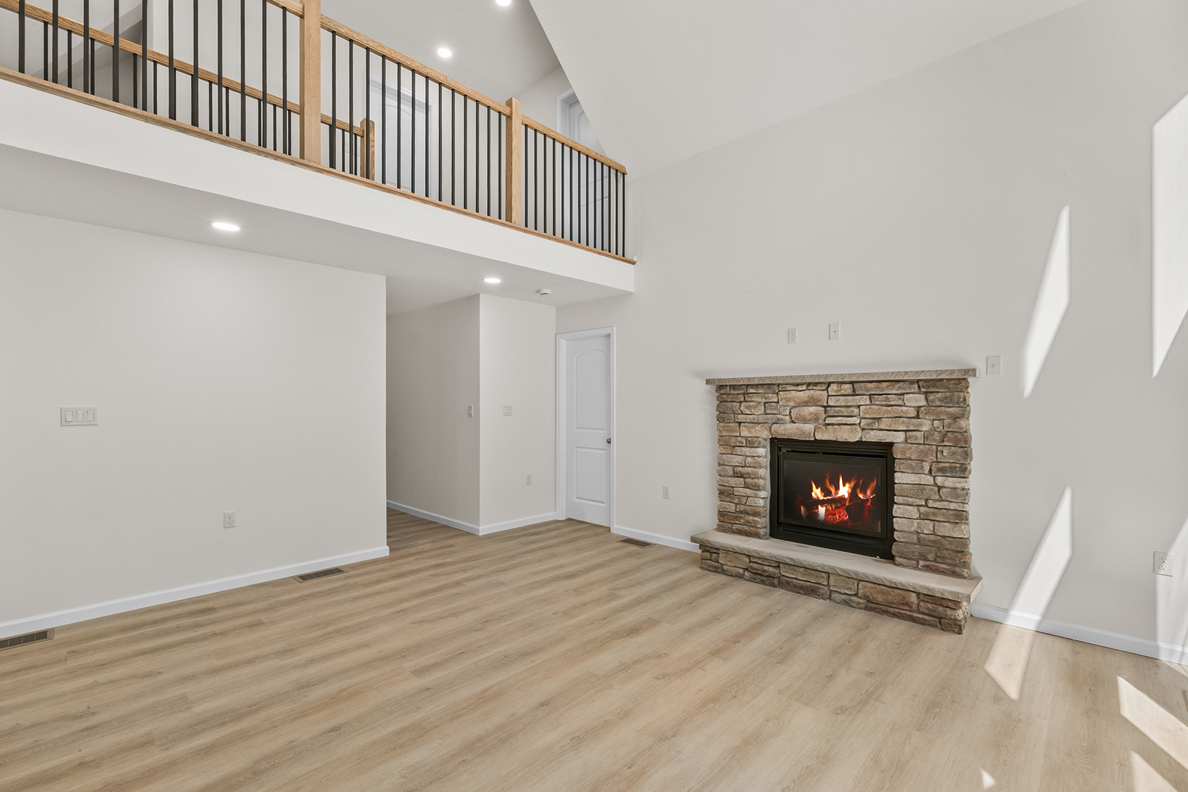
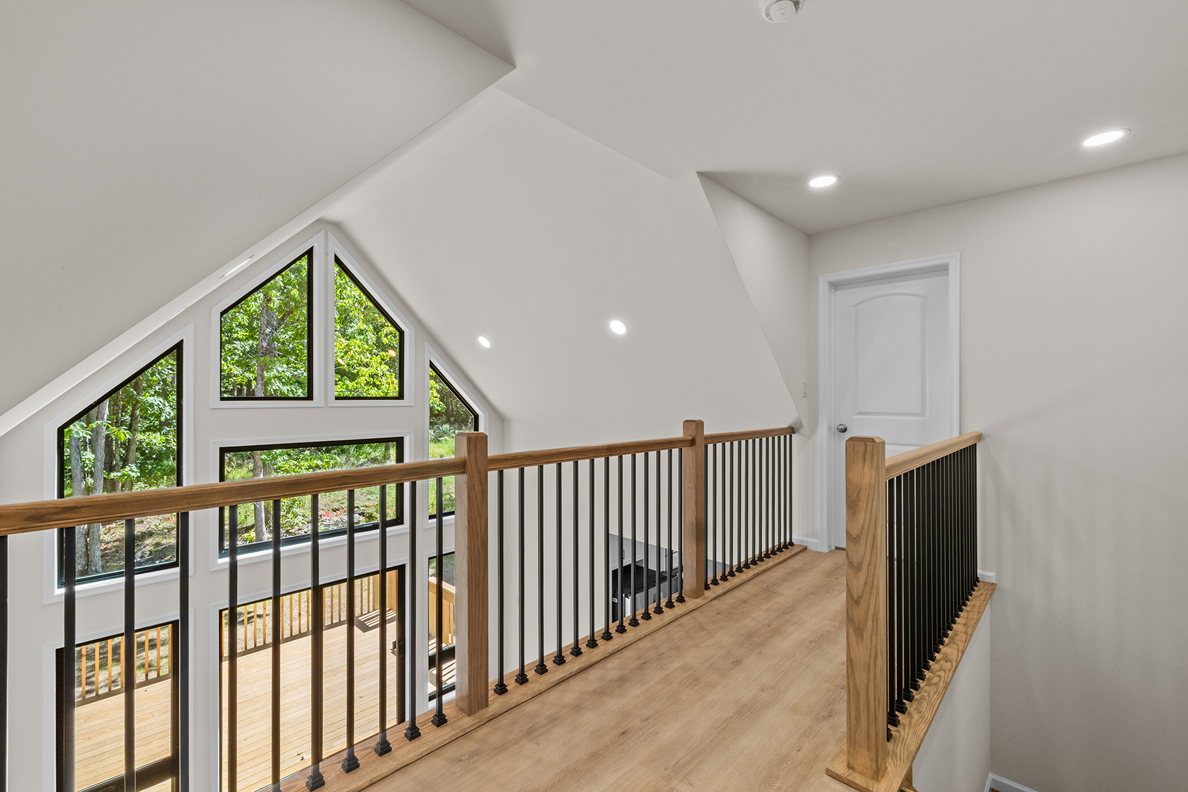
The Aspen’s two-story great room is a central feature which showcases a wall of windows and provides an abundance of natural light.
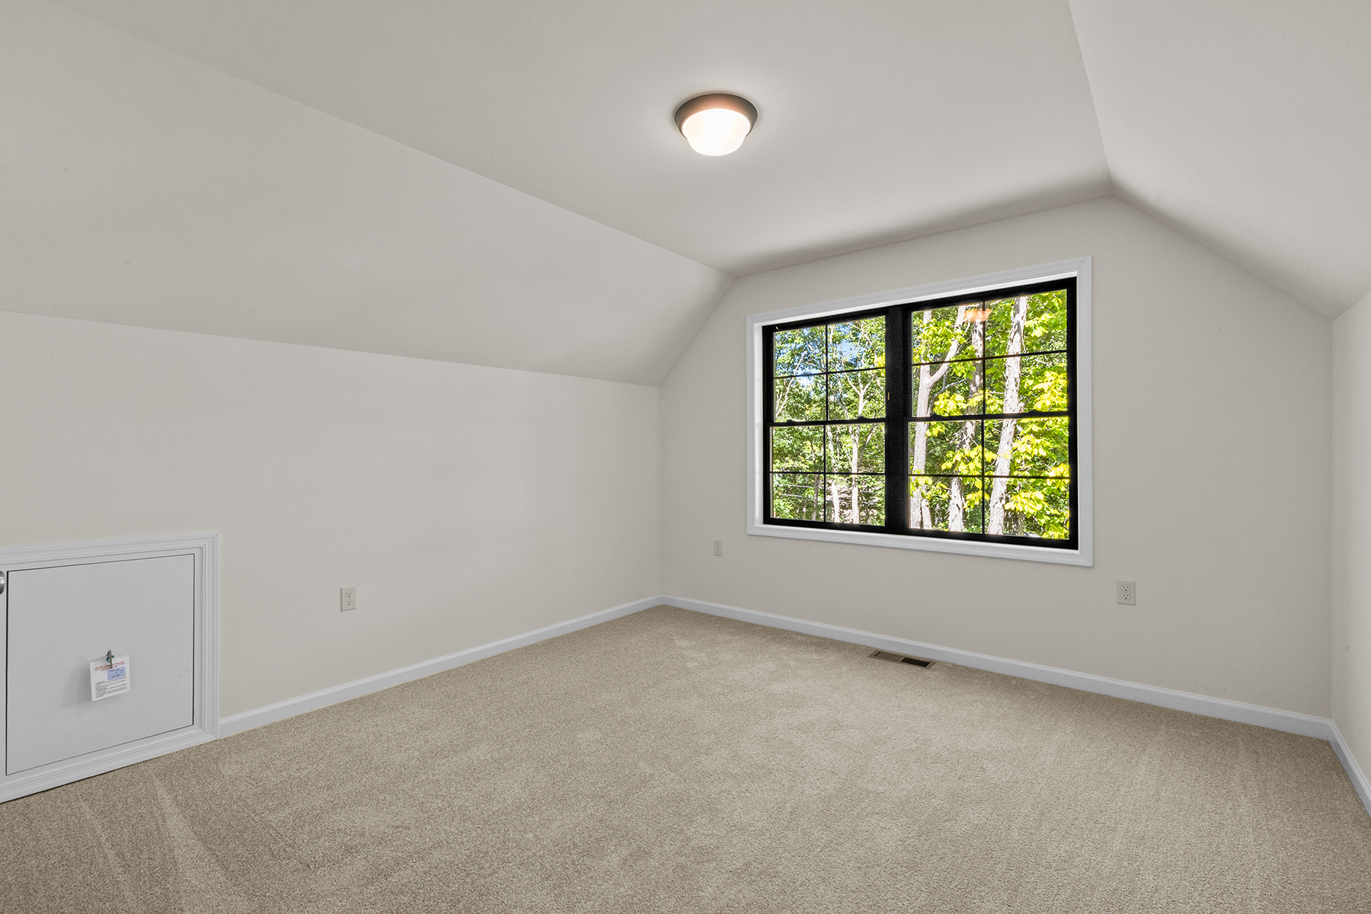
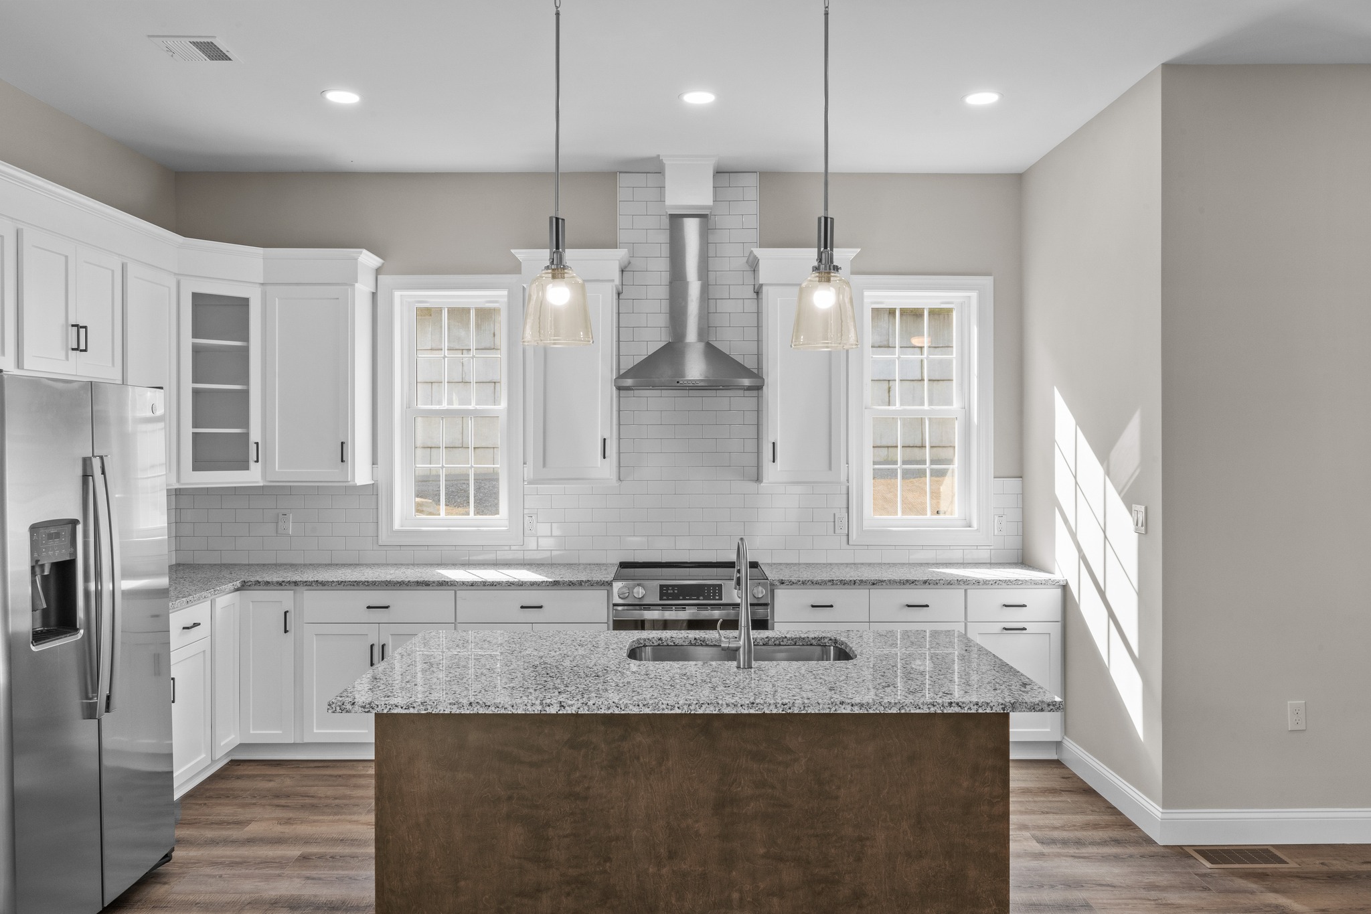
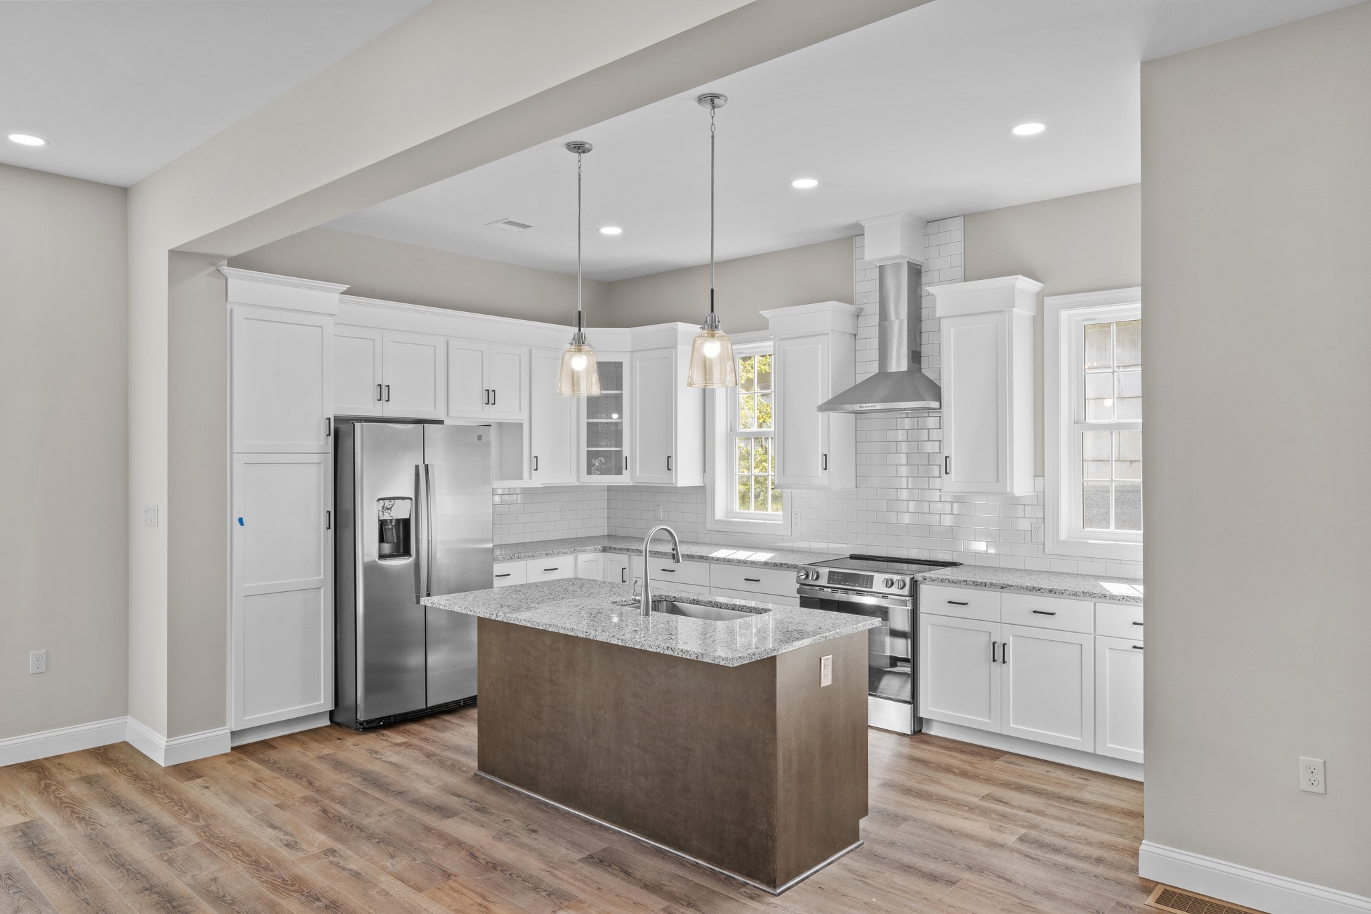
This home includes many options to meet your specific needs, with options for additional bedrooms, a separate powder room, or generously sized island.
Consult with an LTS New Home Sales Representative on the standard plan and available upgrades.
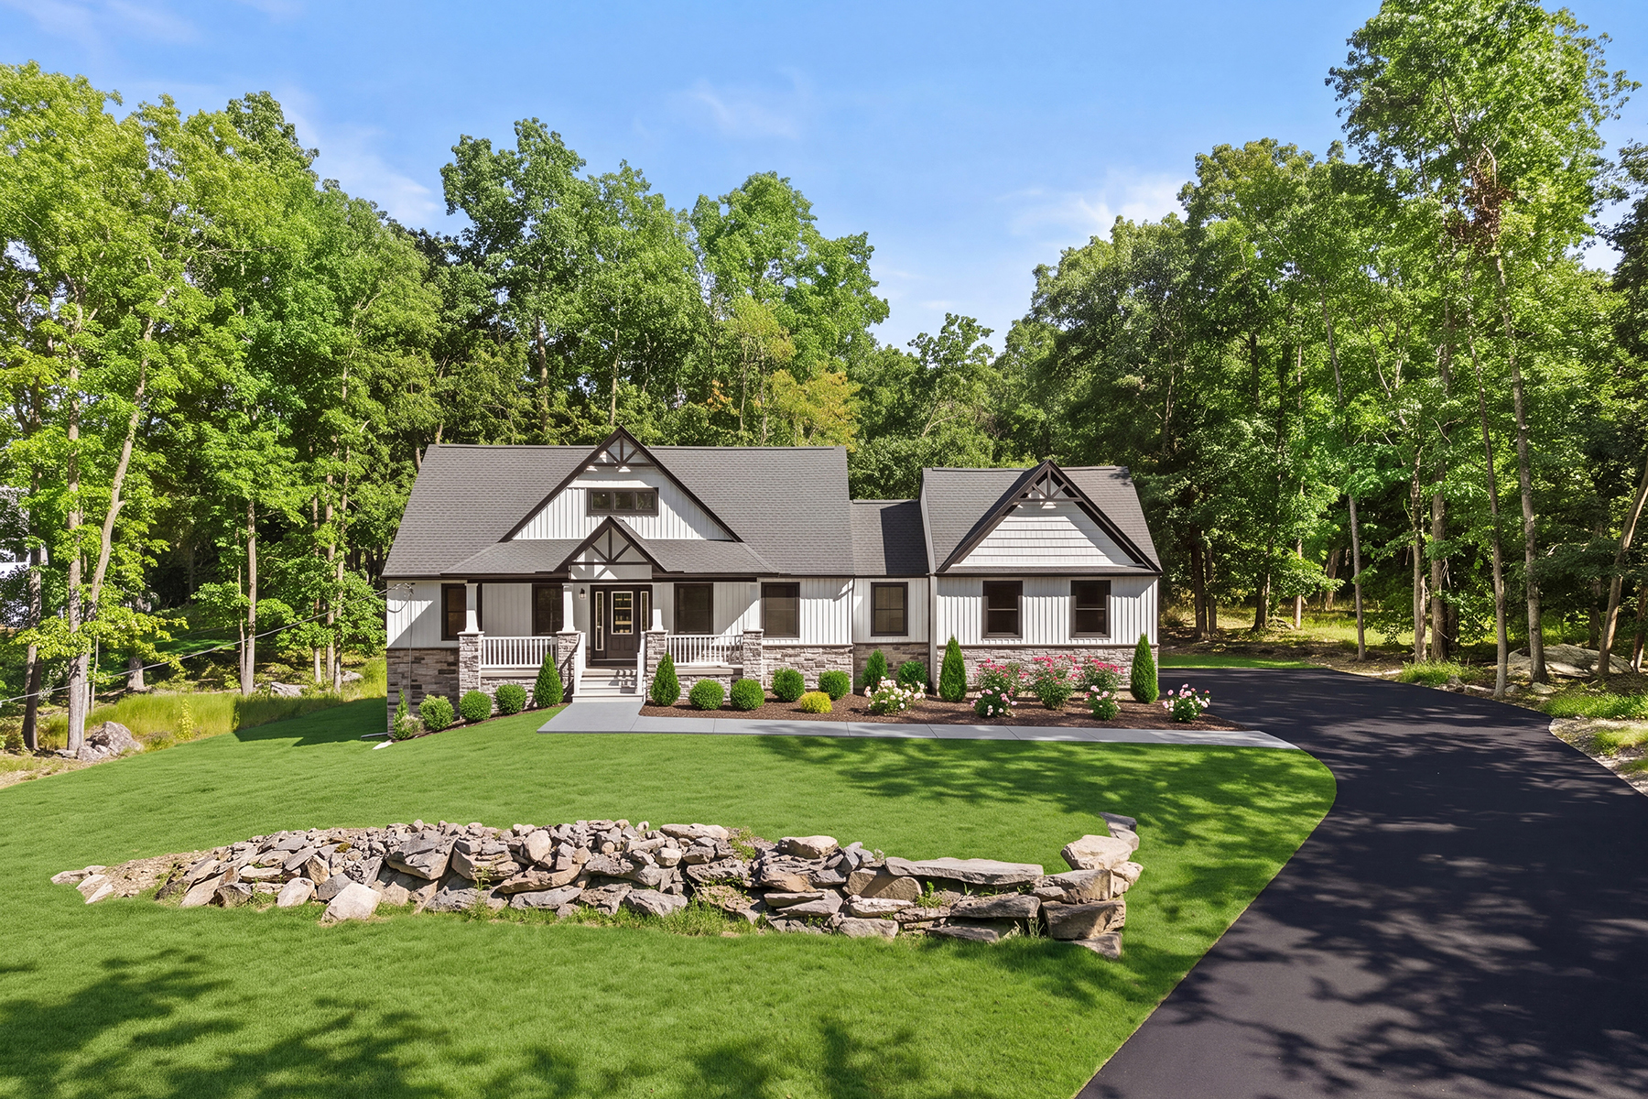
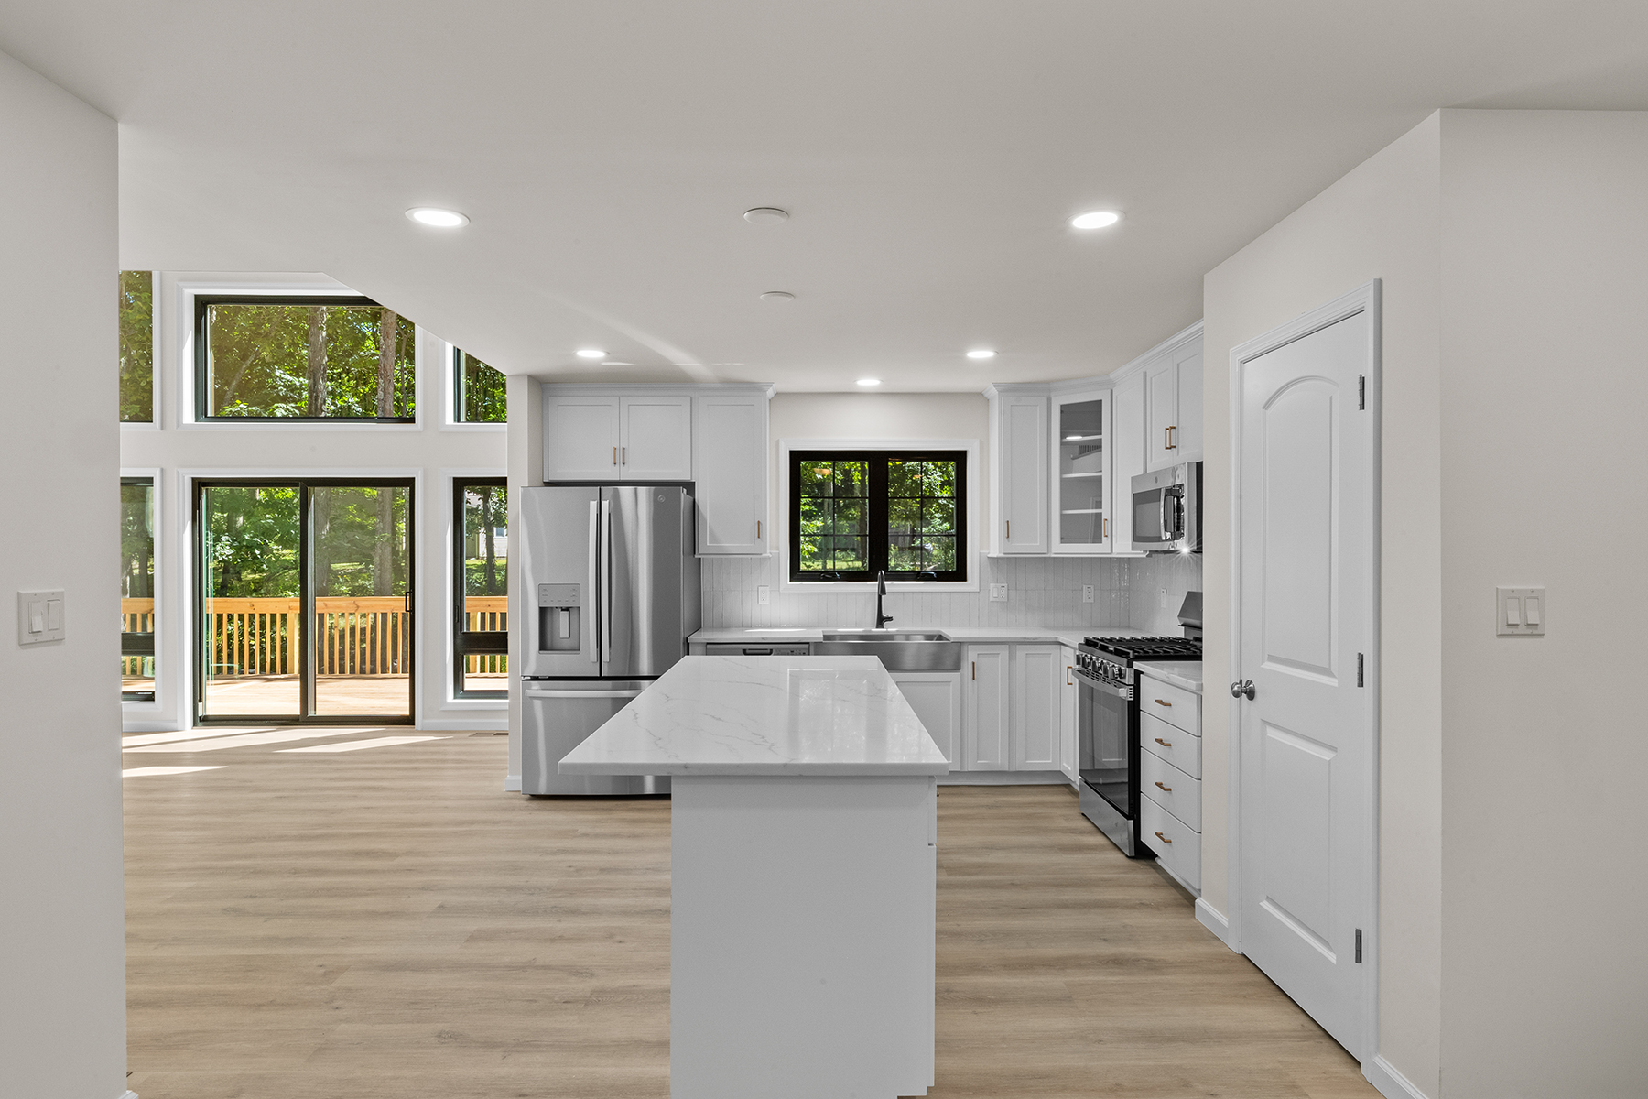
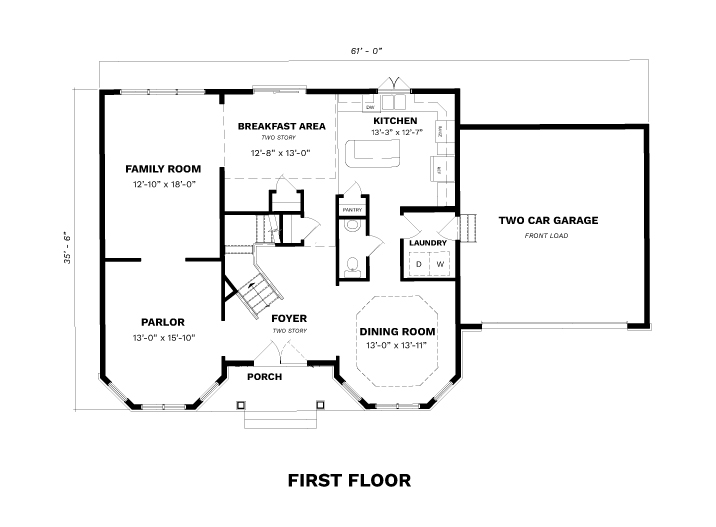
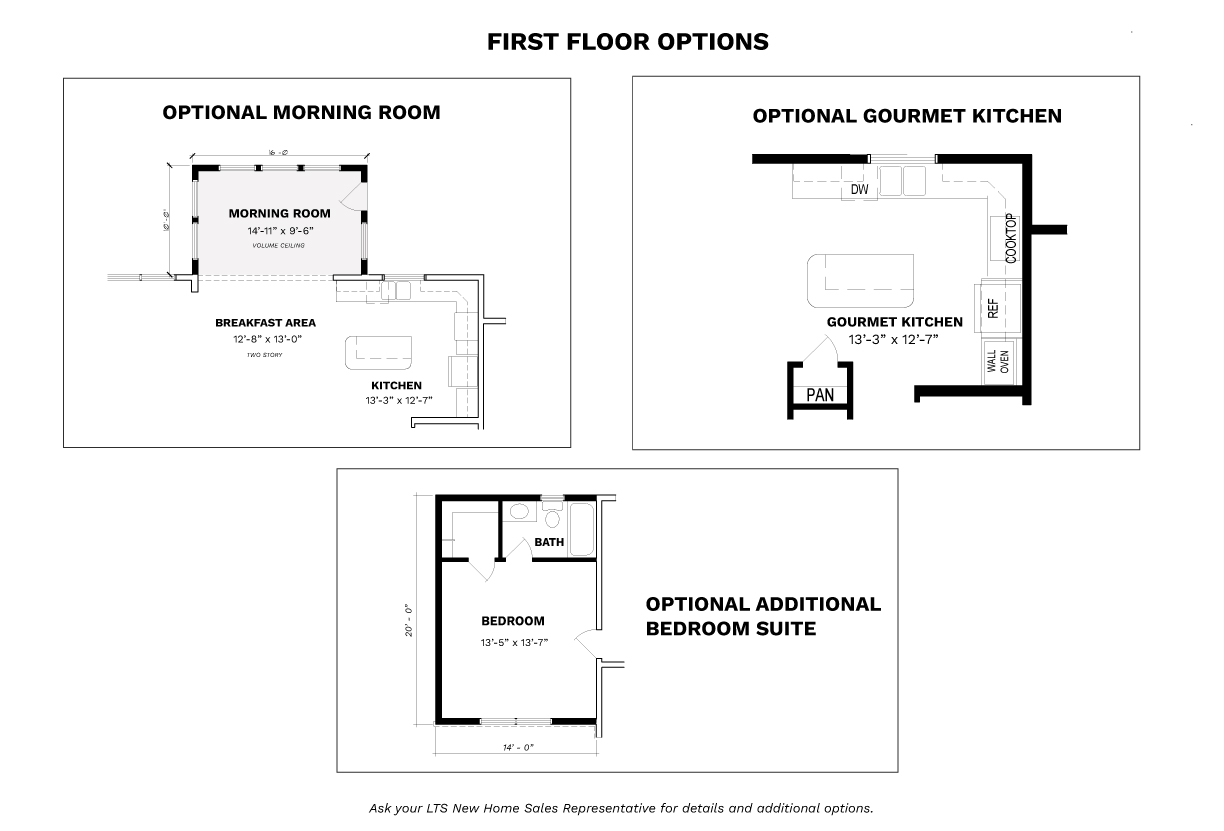
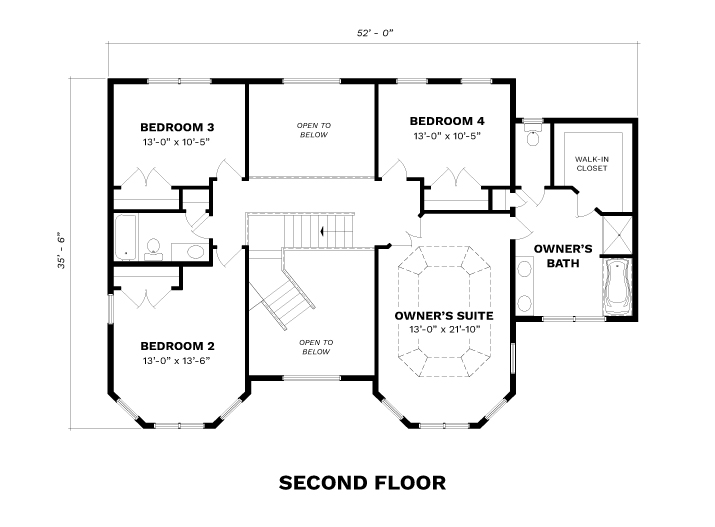
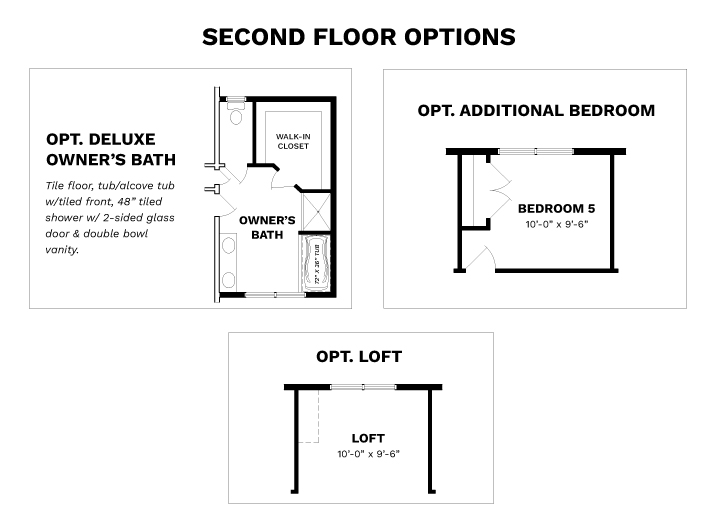
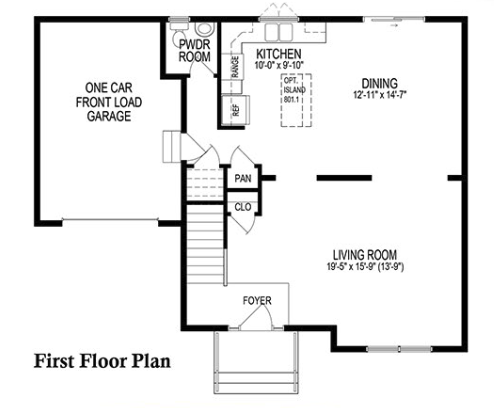
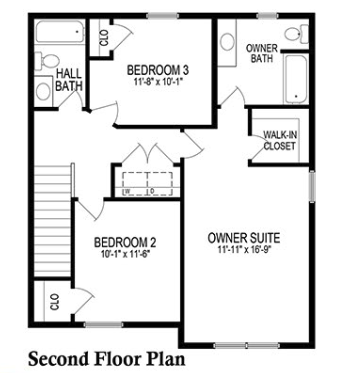
PHOTO GALLERY
All square footages, floor plans, and dimensions are approximate and are subject to change without notice. Plans are shown with options not included in the base pricing and are for illustrative purposes only. Construction drawings and purchase contracts will take precedence over artwork.