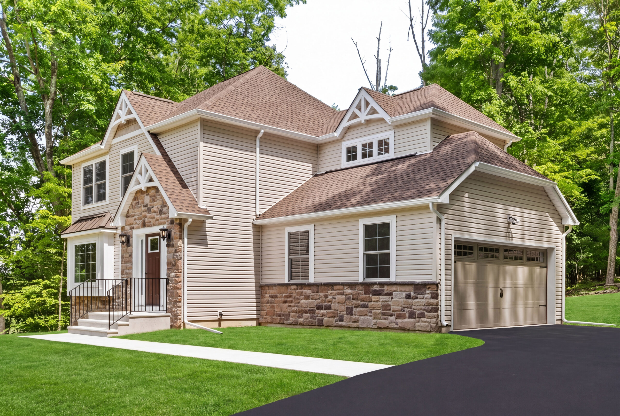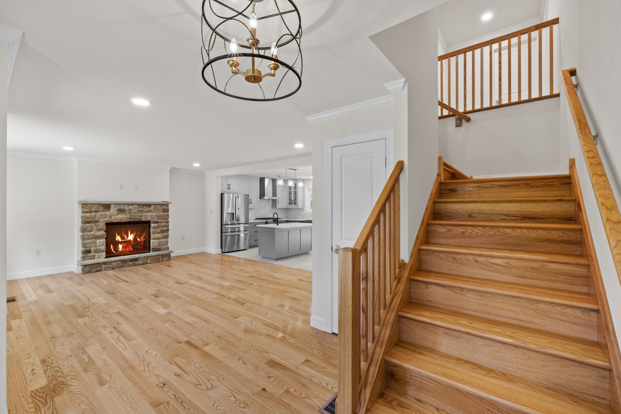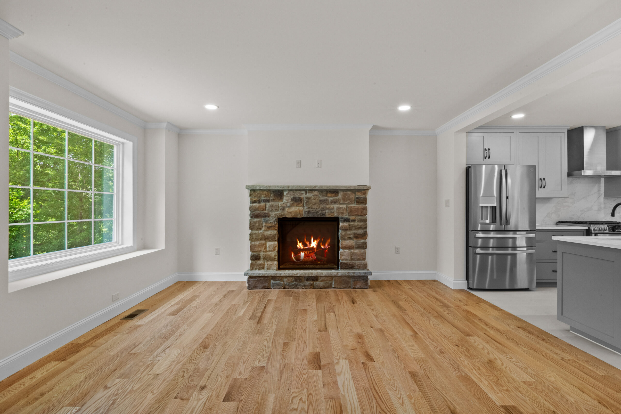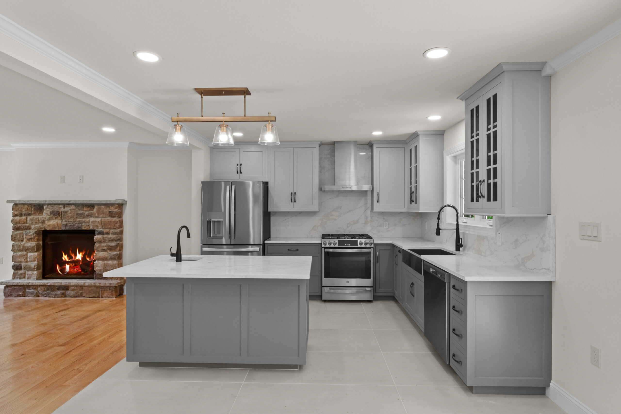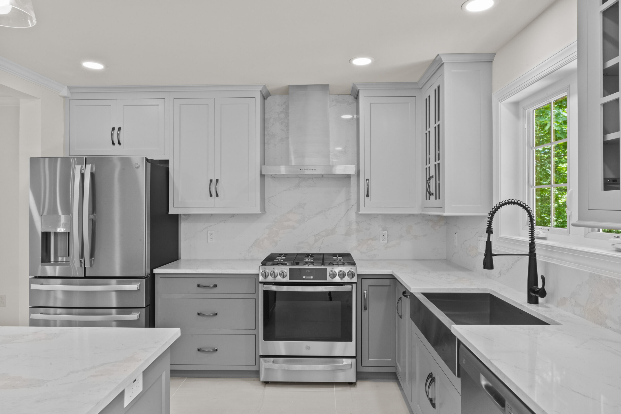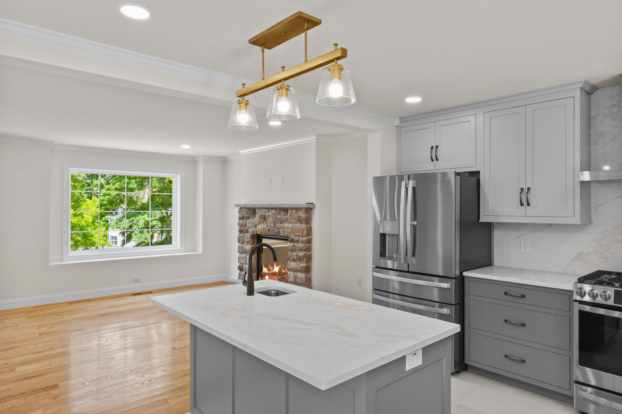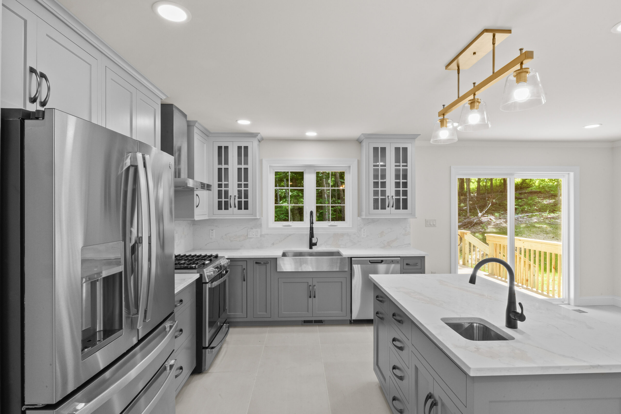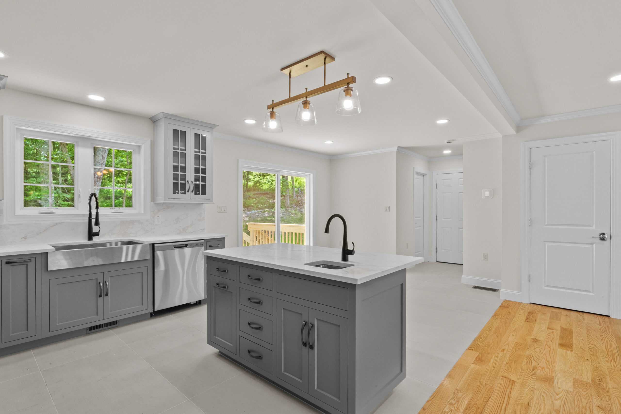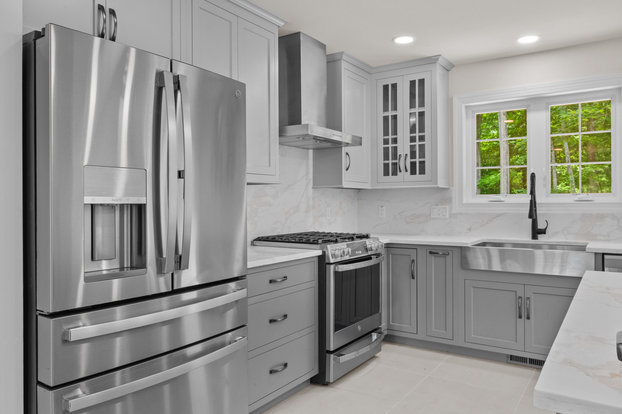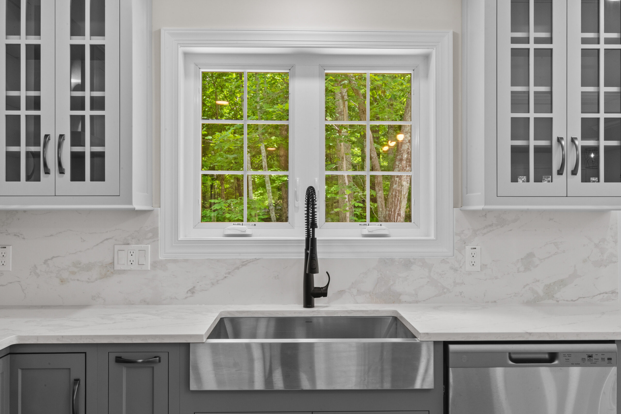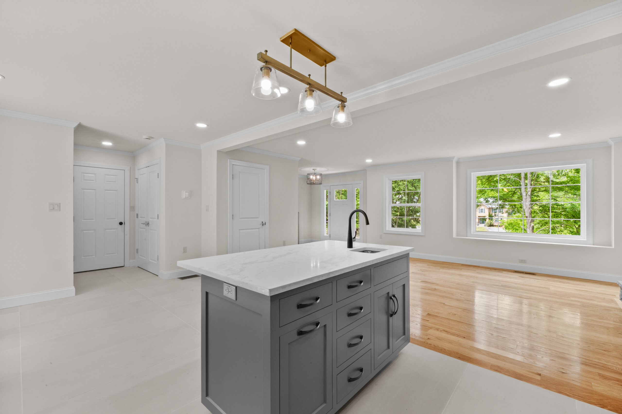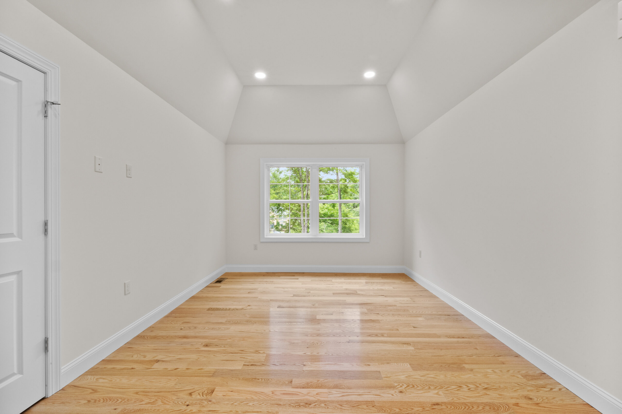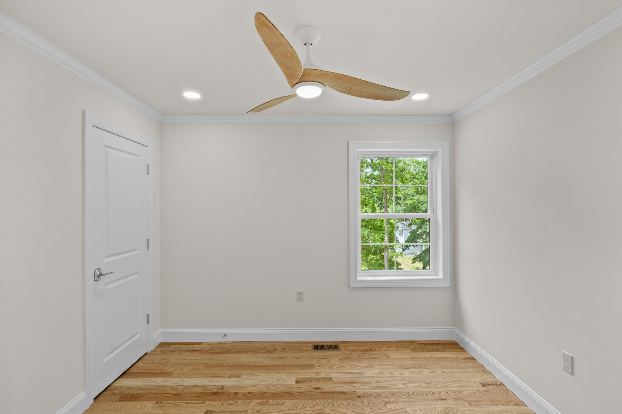
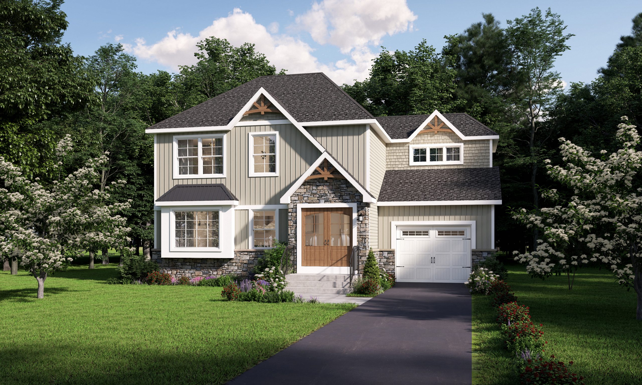
This beautiful 3 or 4 bedroom home is perfect for a couple or a growing family.
With a charming exterior and an interior that has been carefully designed to make good use of every square inch.
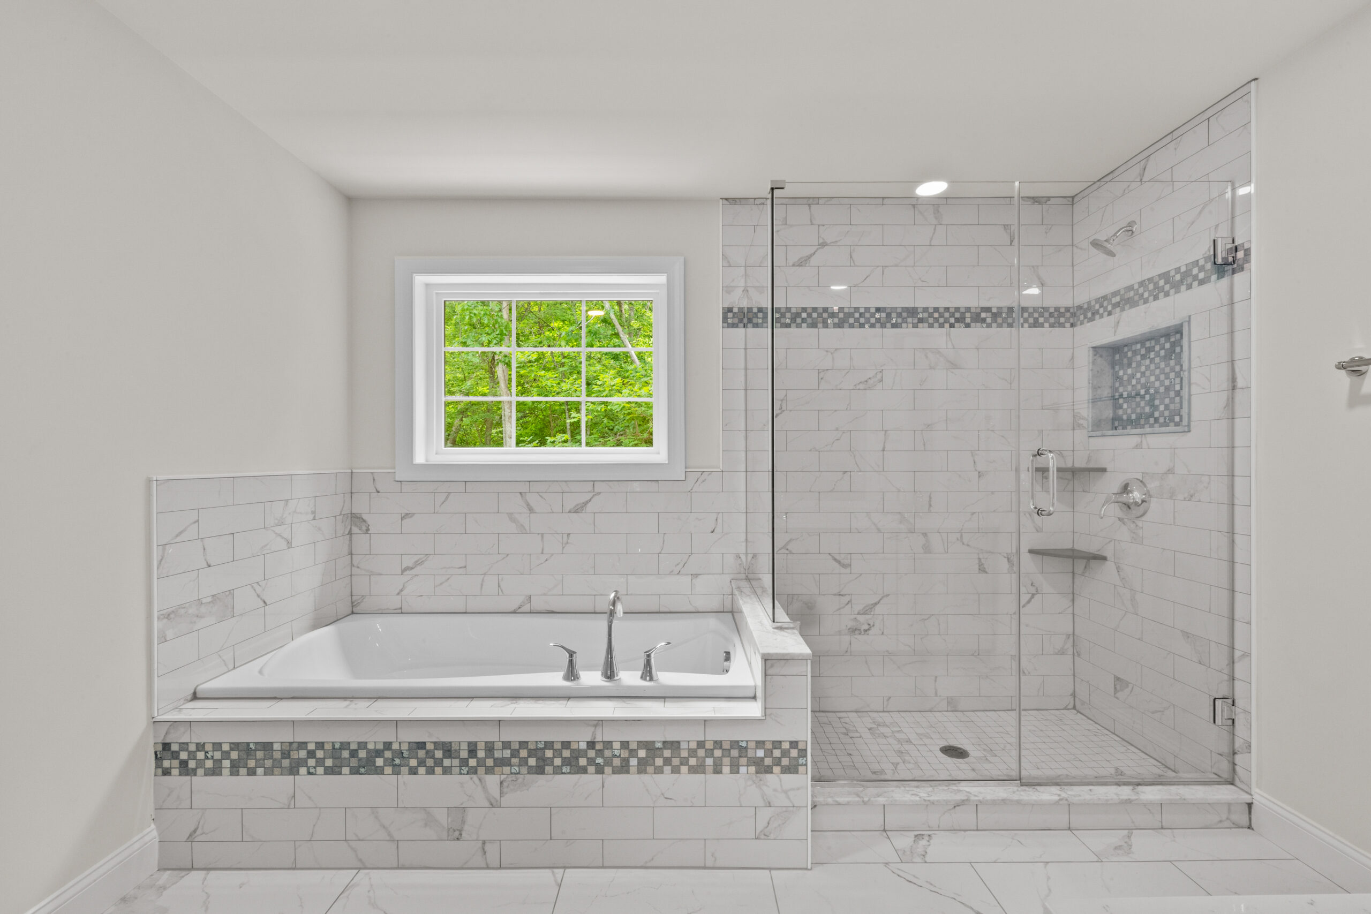
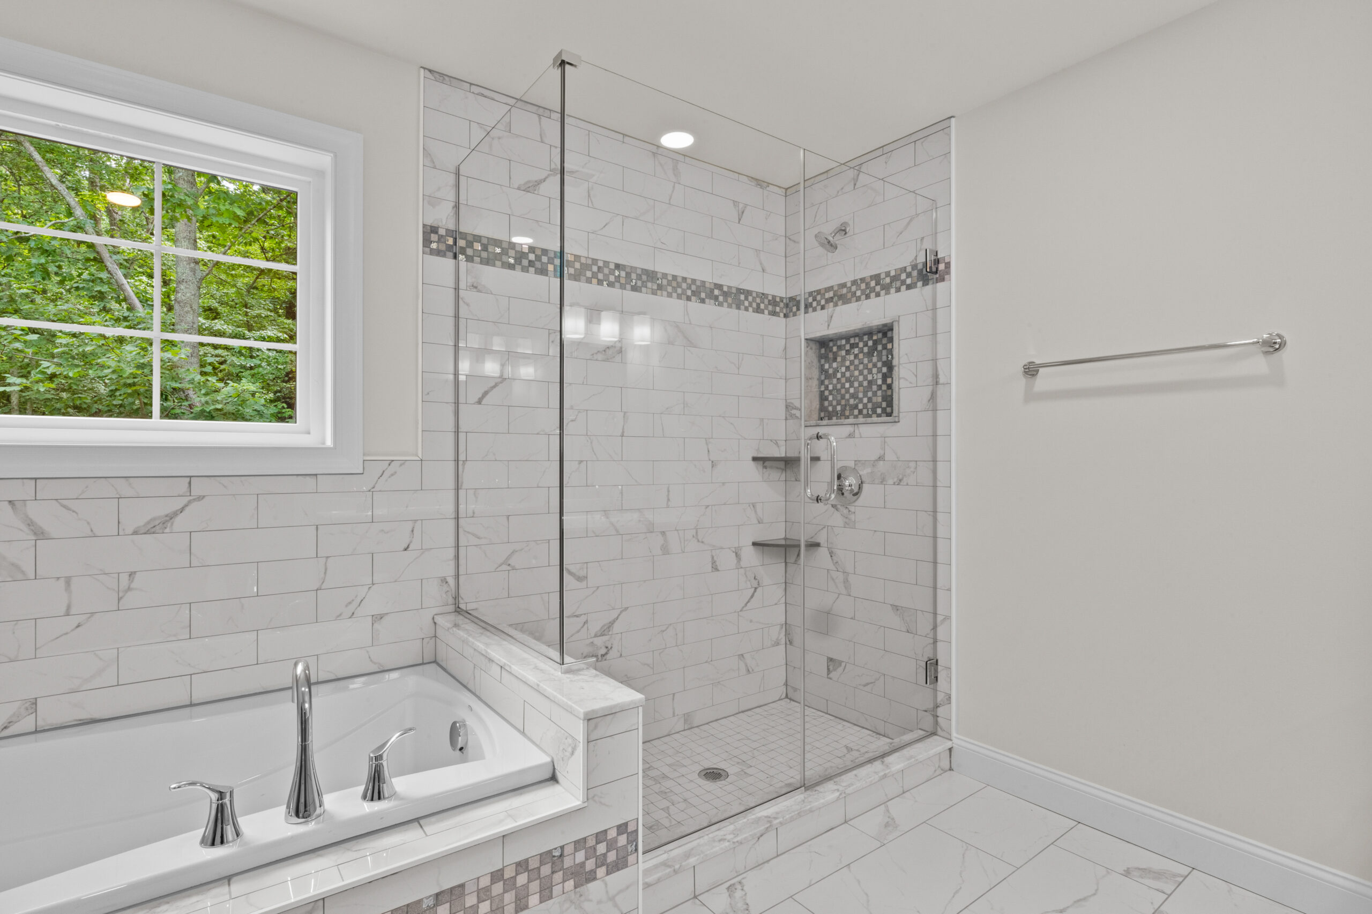
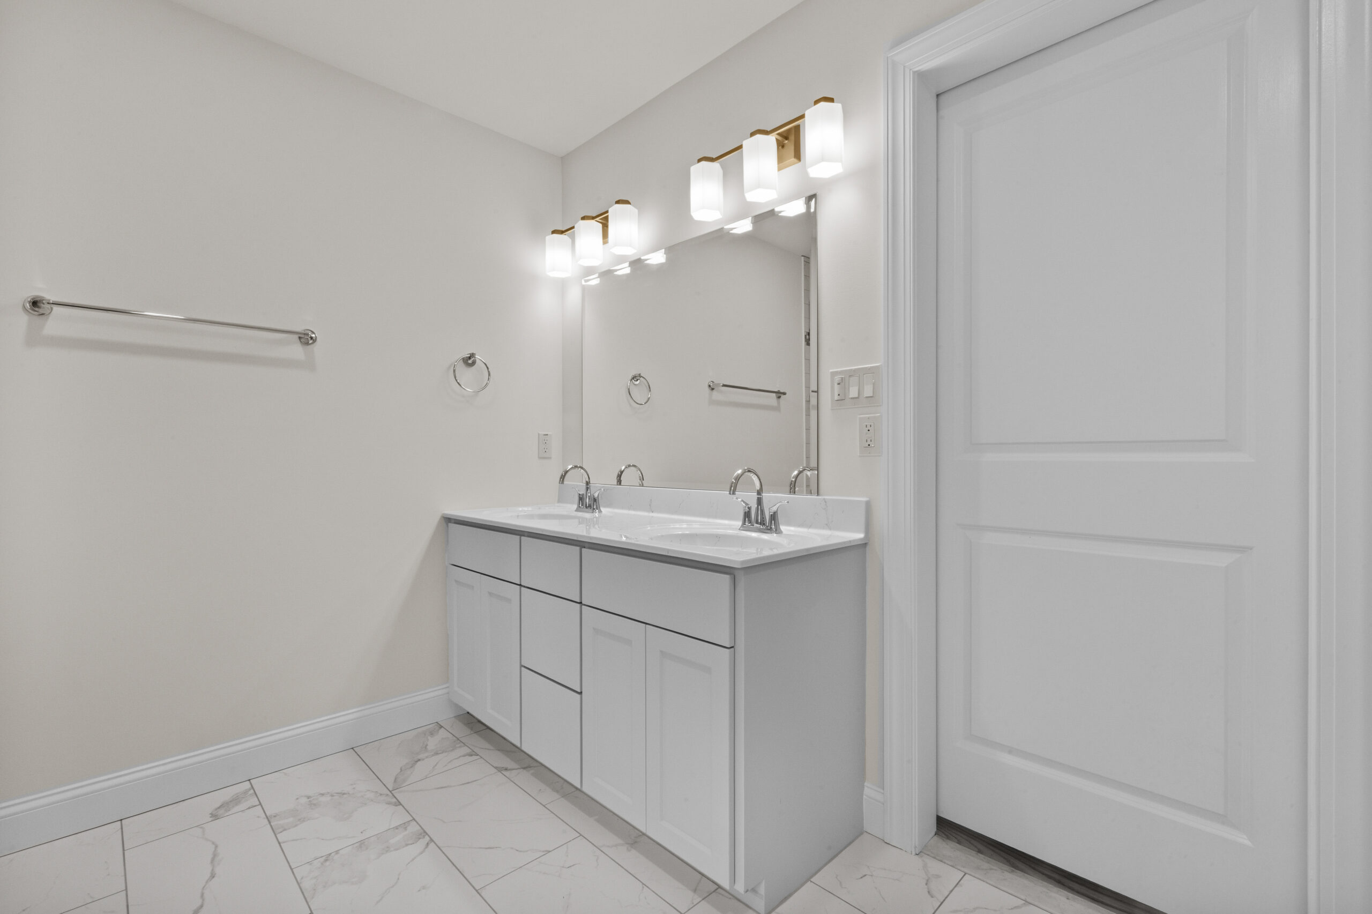
From the 2nd floor washer/dryer area to the spacious owner’s suite with a walk-in closet and in-suite bathroom, it definitely offers all of today’s “must haves.”
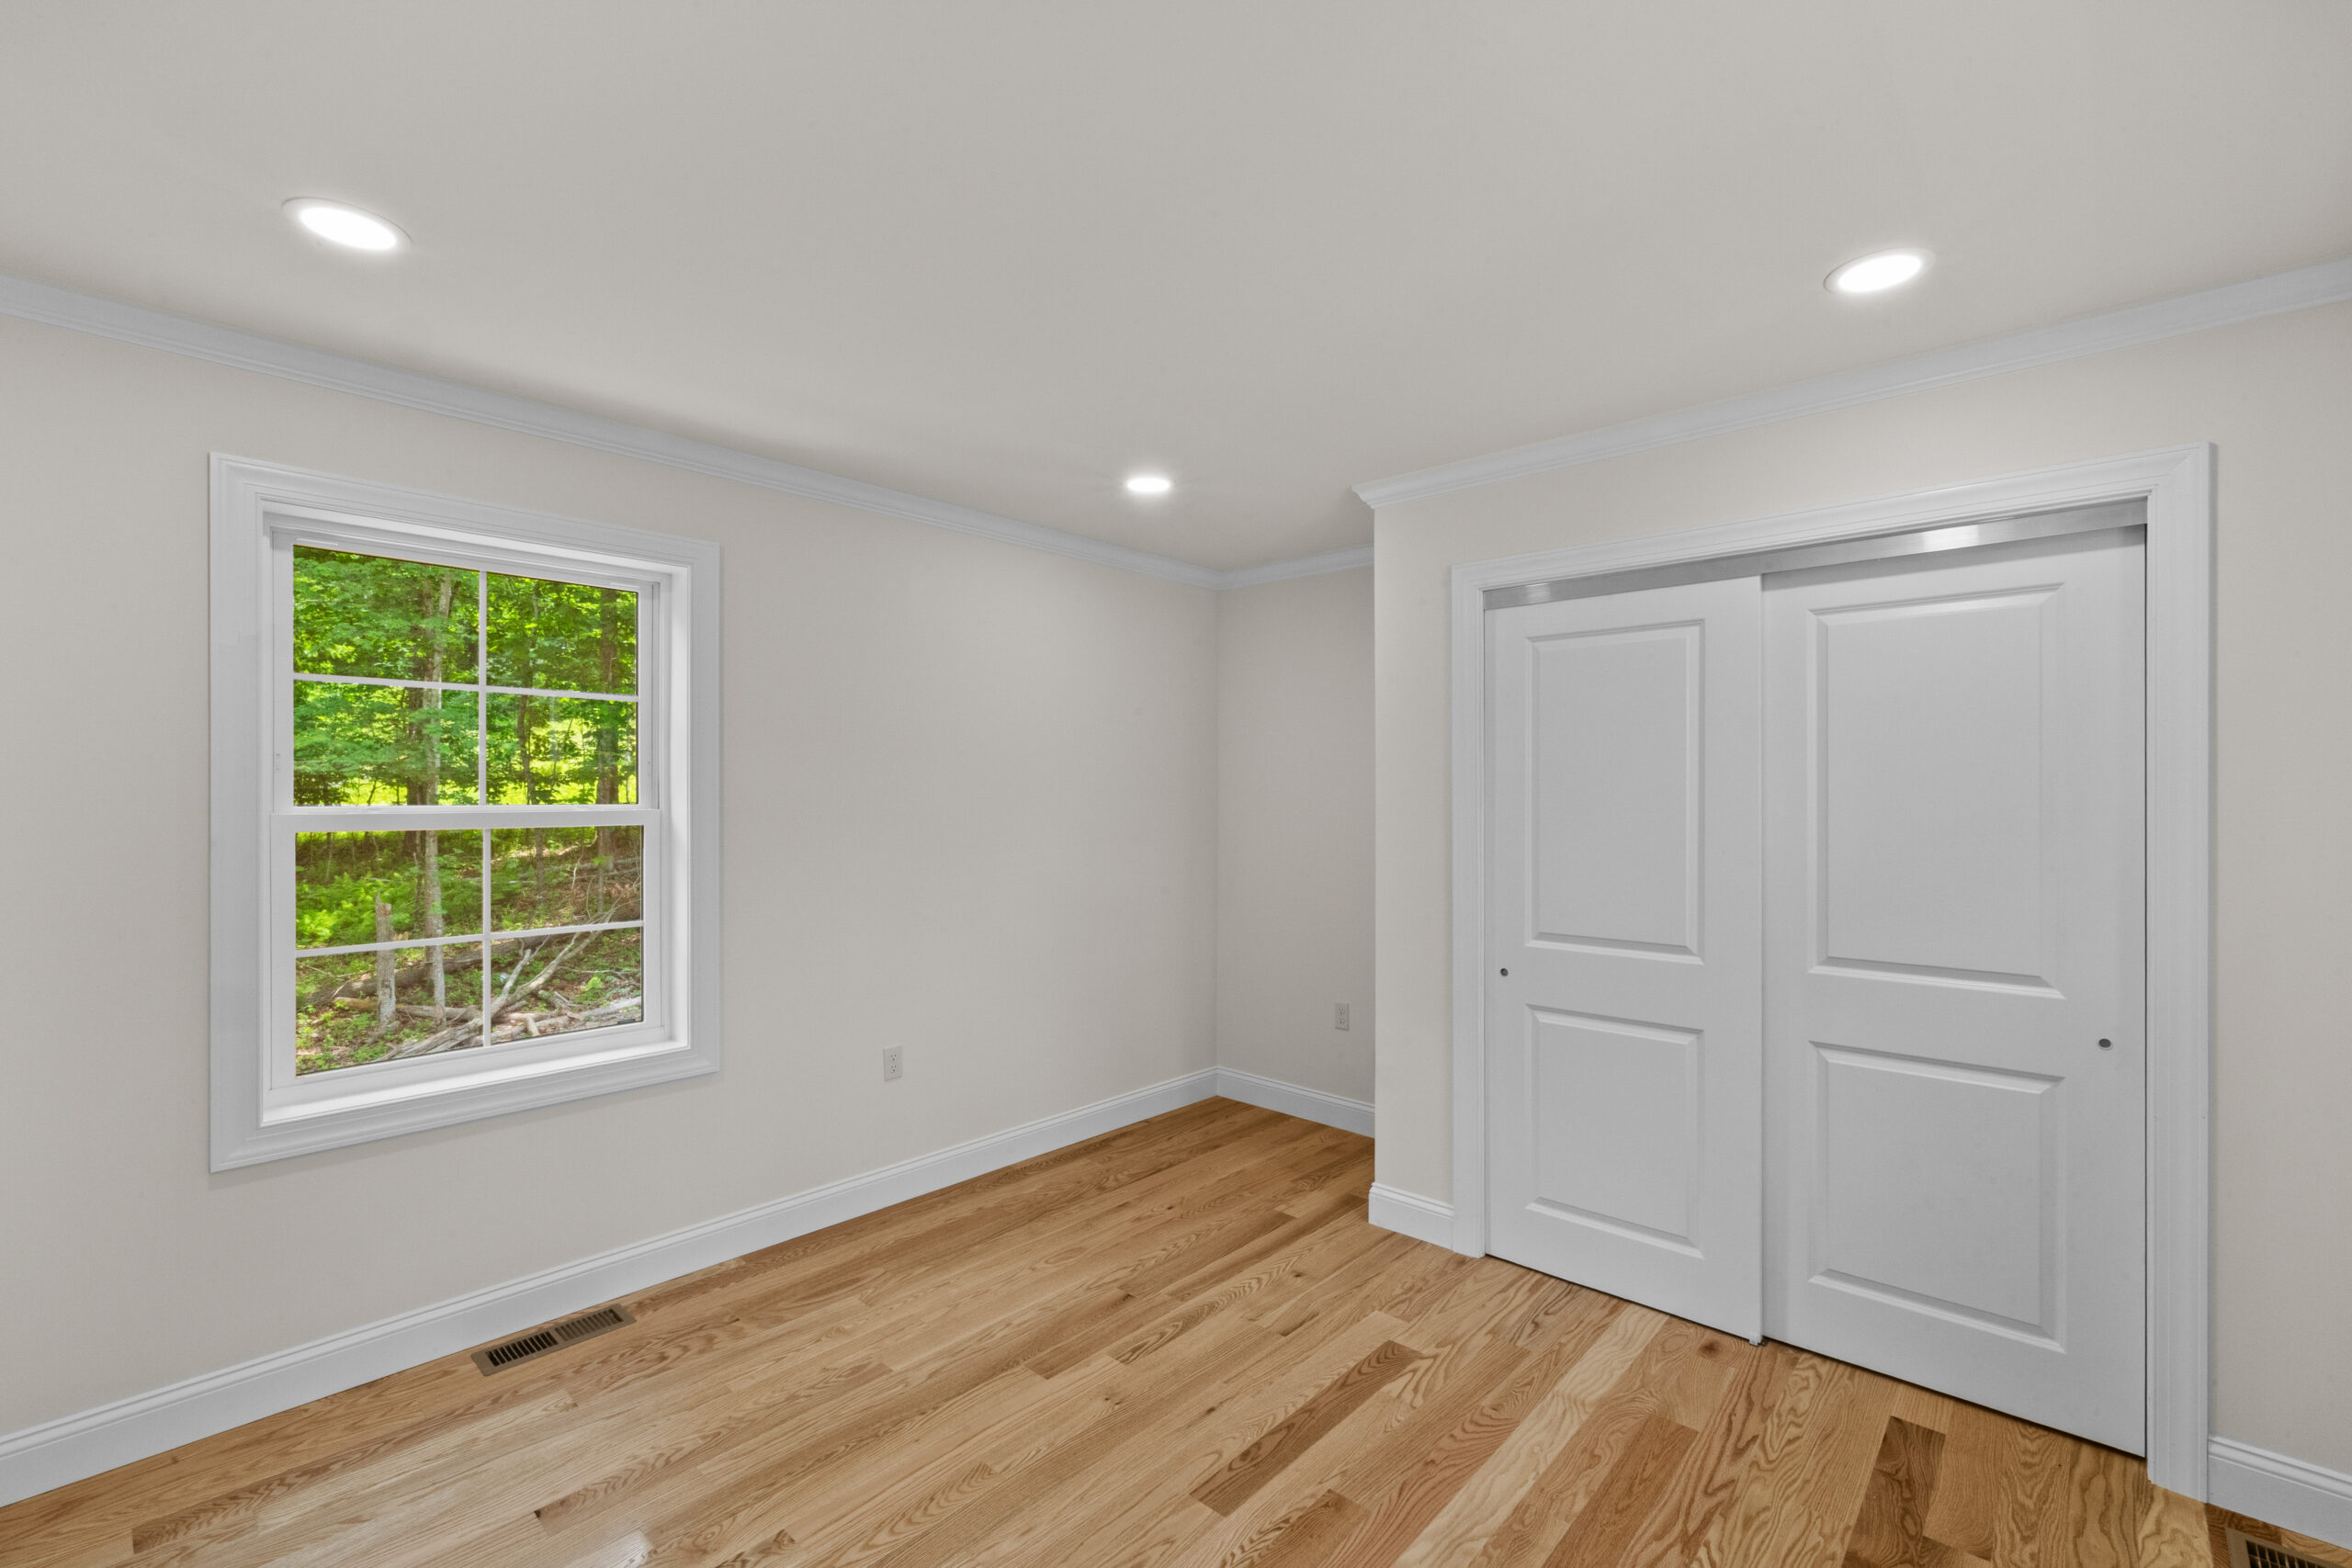
Closets galore help you keep your home tidy.
Consult with a LTS new home sales representative on the standard plan and available upgrades.
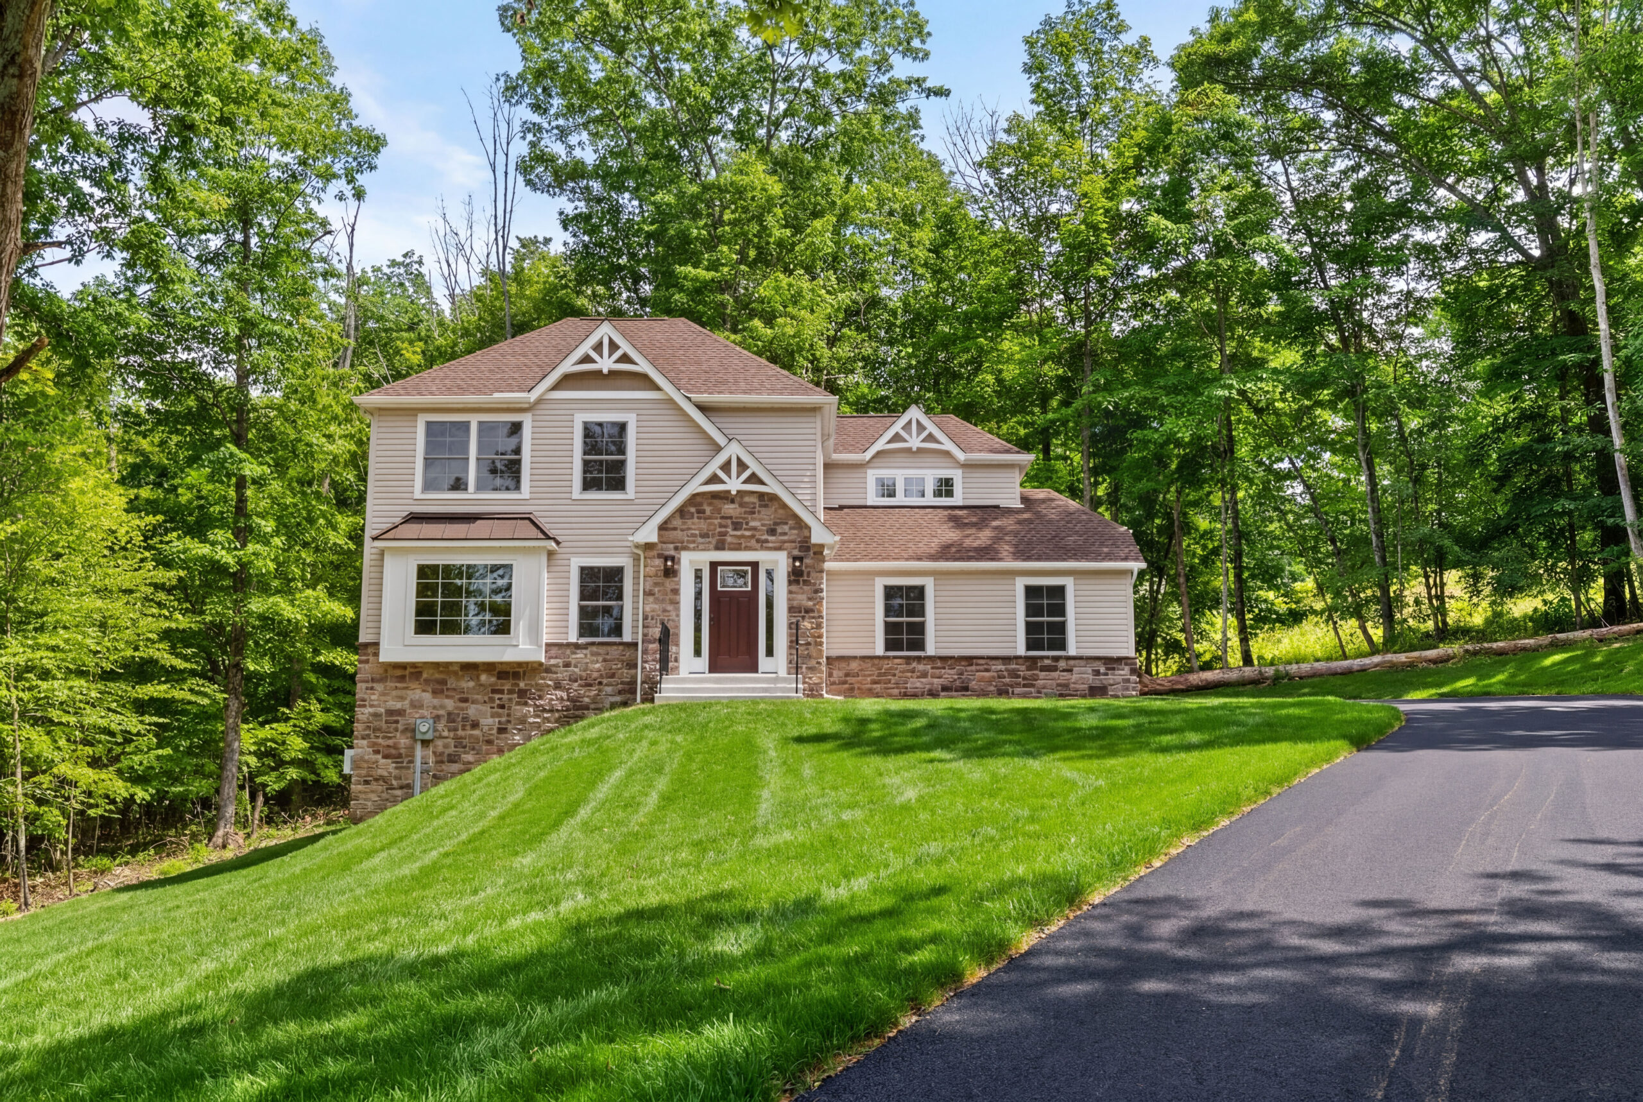
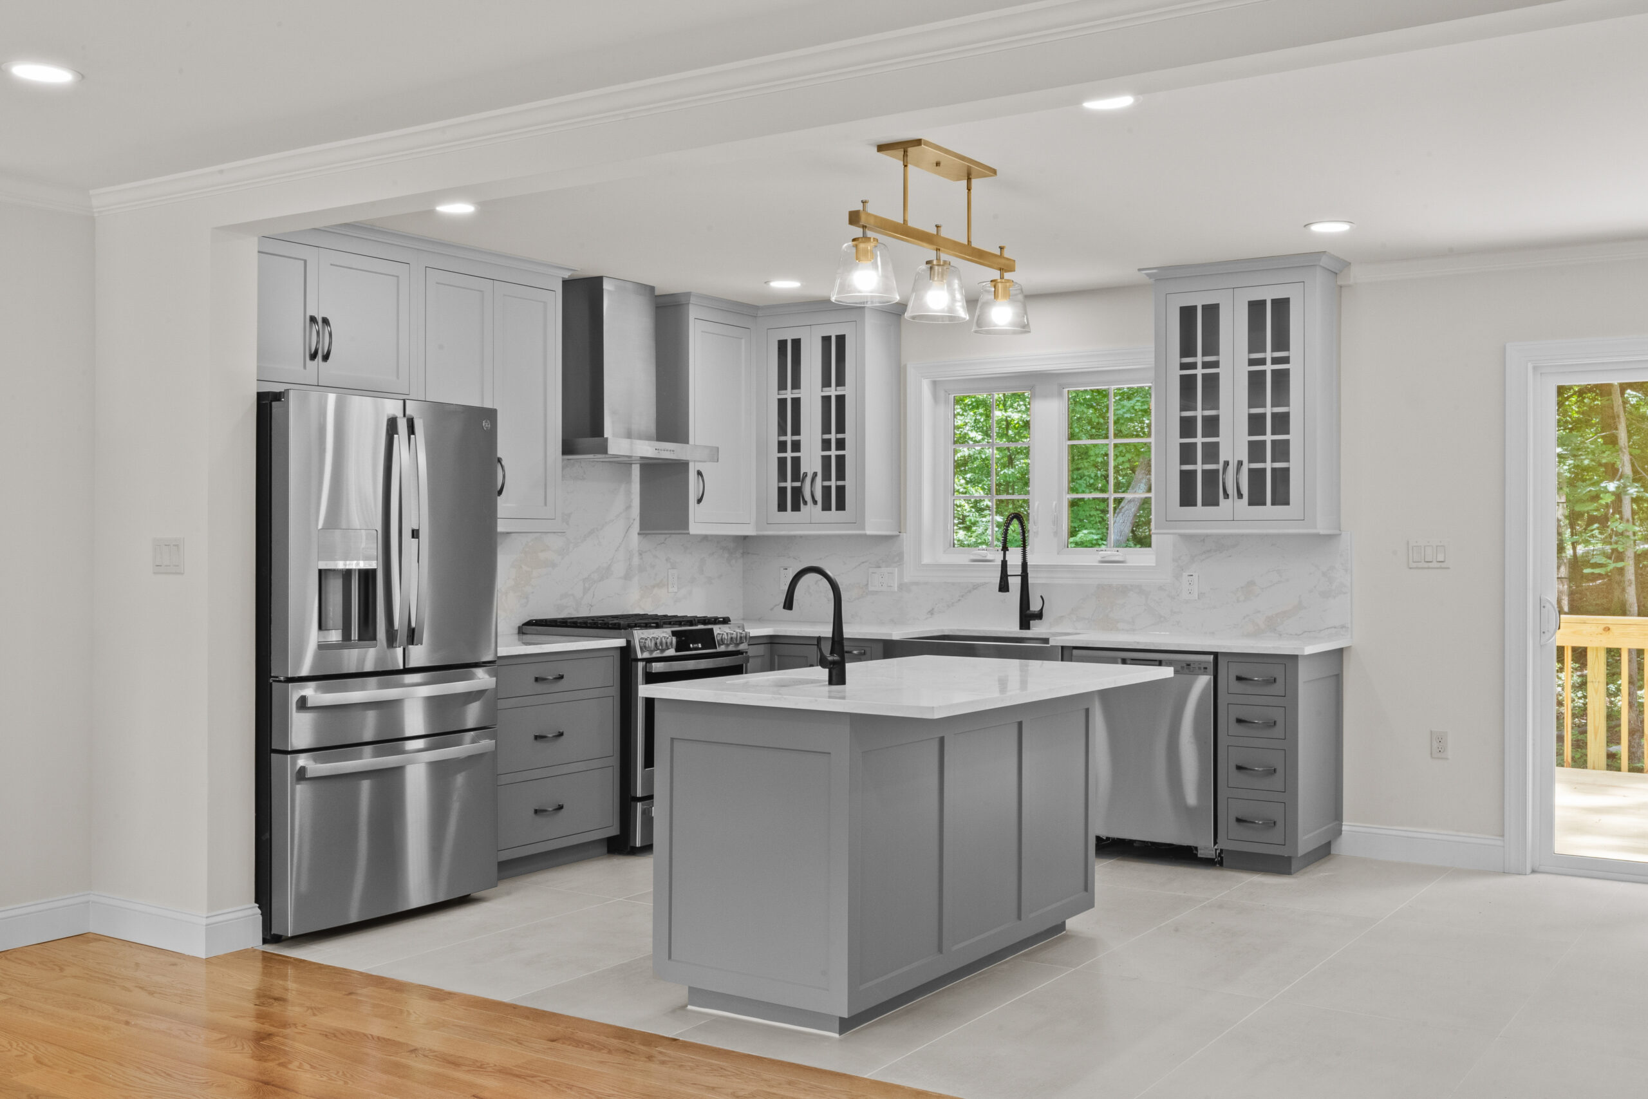
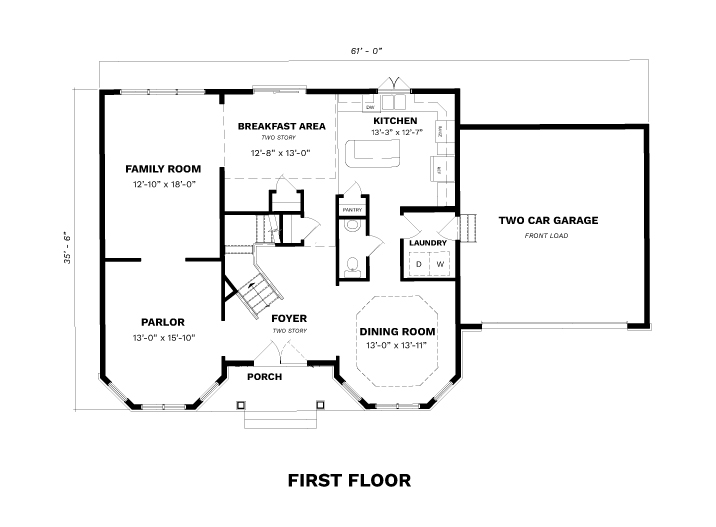
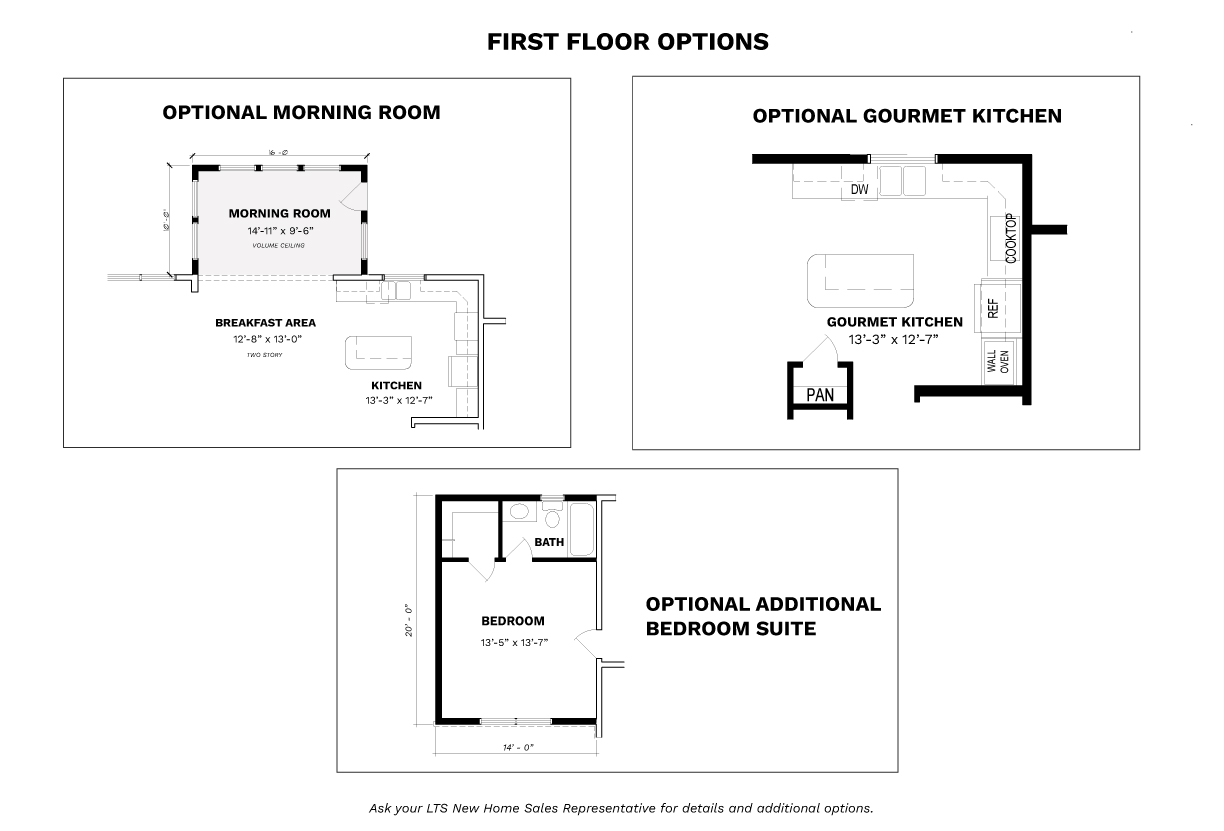
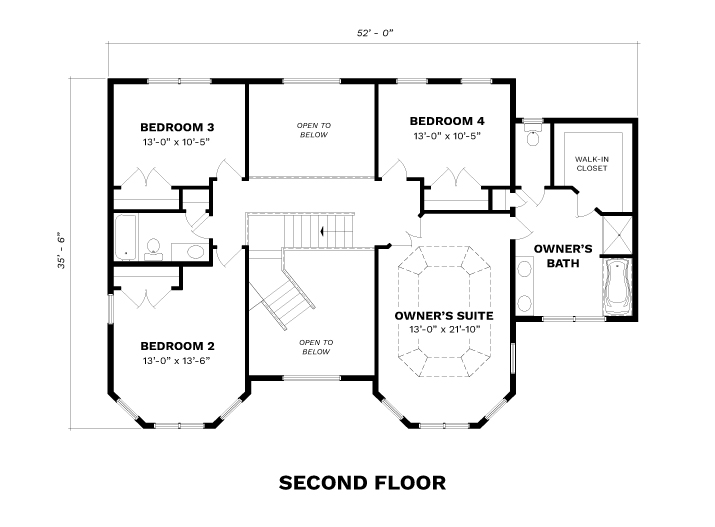
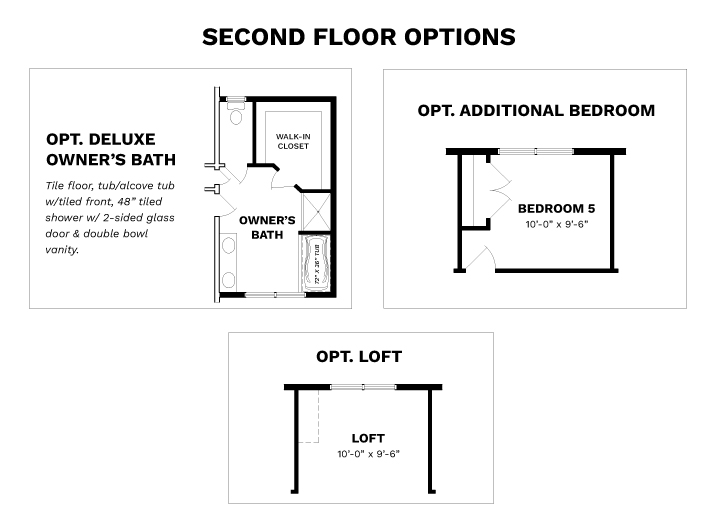
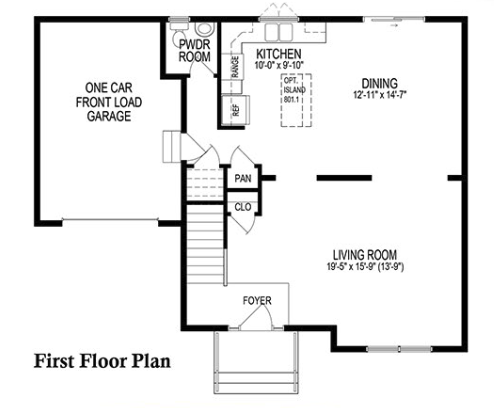
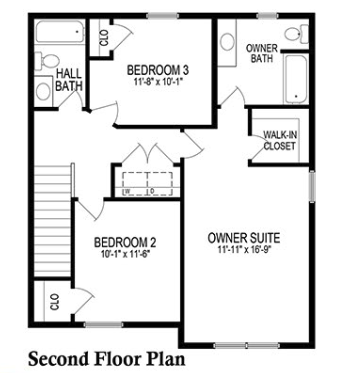
PHOTO GALLERY
All square footages, floor plans, and dimensions are approximate and are subject to change without notice. Plans are shown with options not included in the base pricing and are for illustrative purposes only. Construction drawings and purchase contracts will take precedence over artwork.