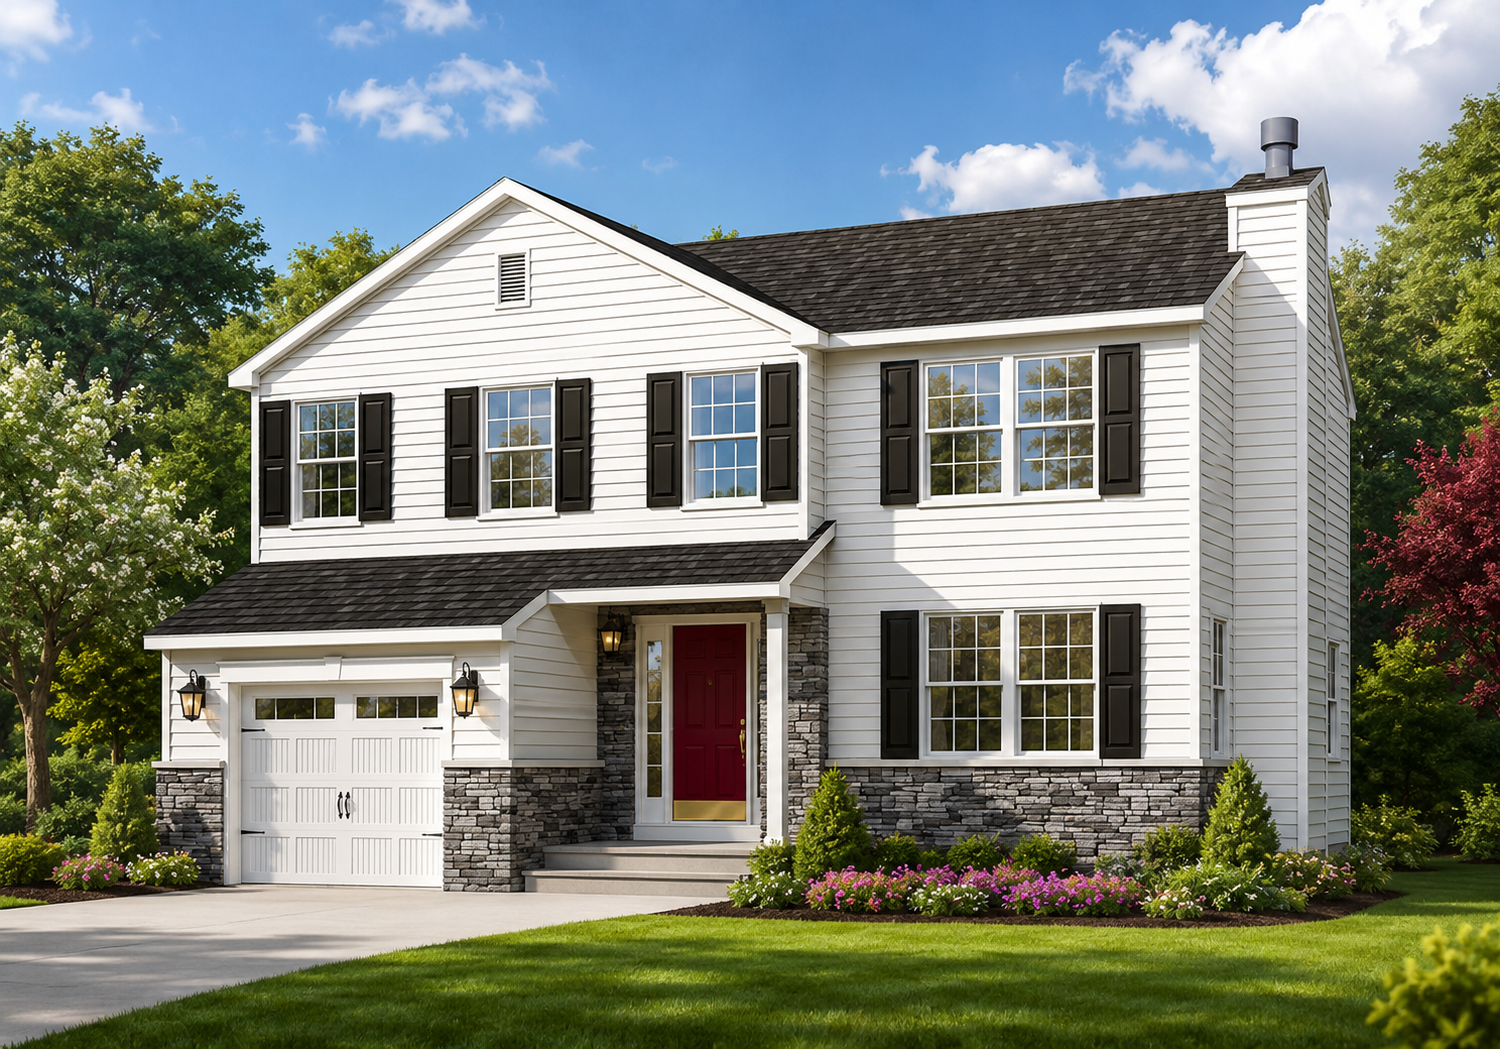
Rendering shows features that vary from the standard plan.
The Alexis
4
Beds
2.5
Baths
1
Car
1688
Sq. Ft.

Not too big, not too small, but just right.

Open, bright and airy, who could ask for anything more.

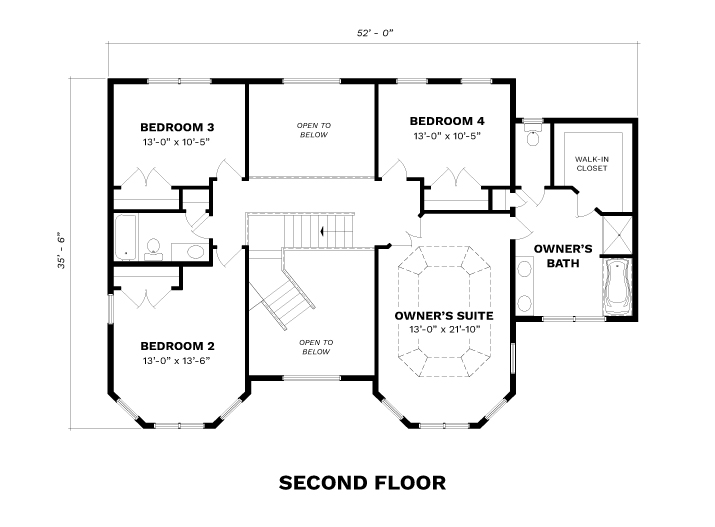
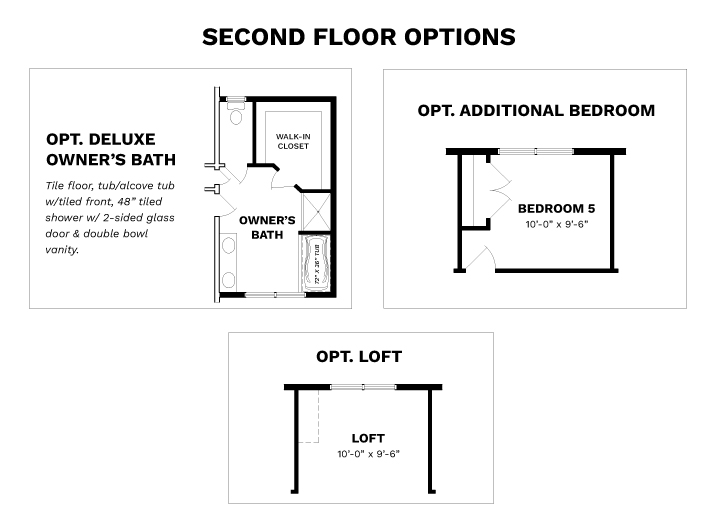
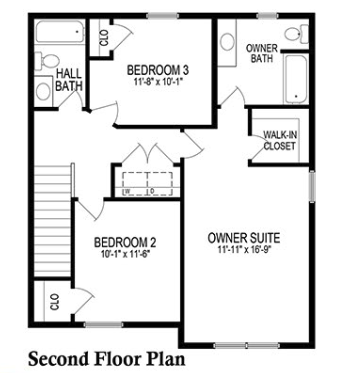
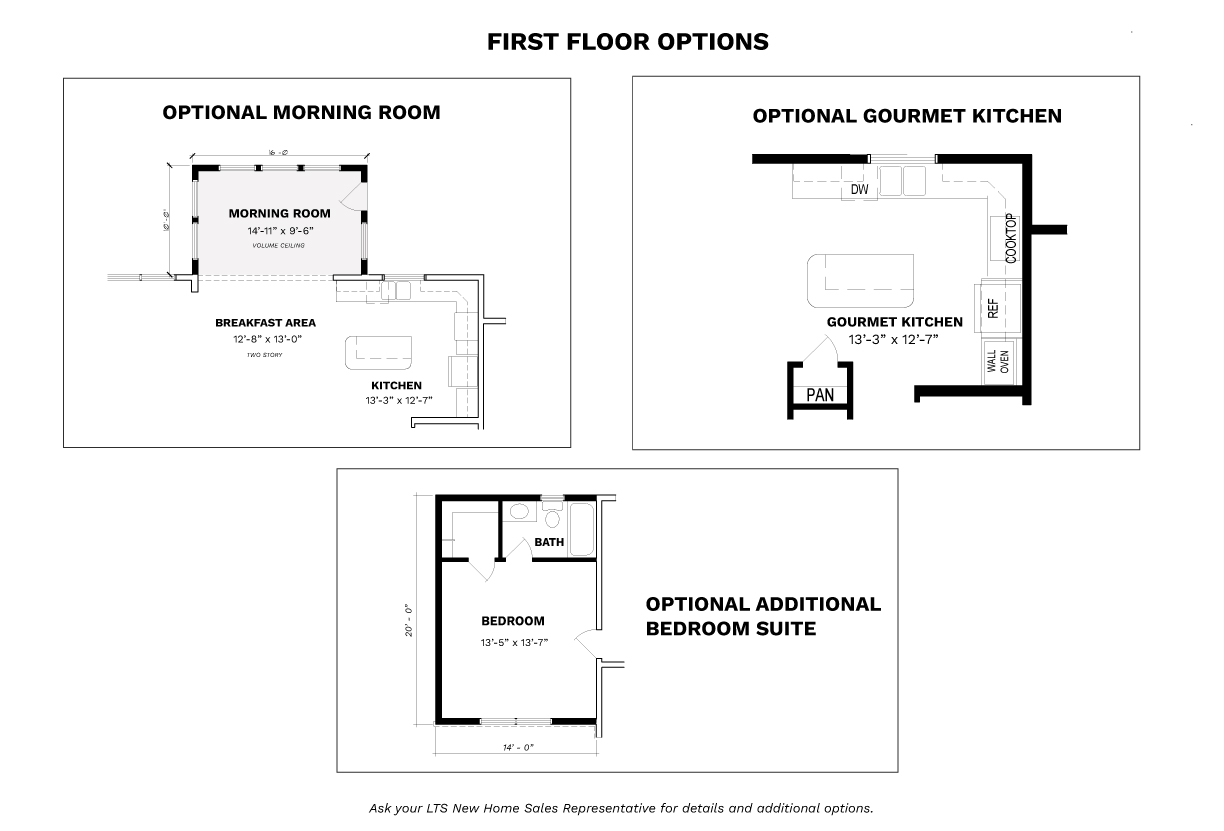
Make it 3 bedrooms or 4, the choice is yours.

This floor plan is best described as livable. Come home to the Alexis!

Consult with an LTS New Home Sales Representative on the standard plan and available upgrades. 
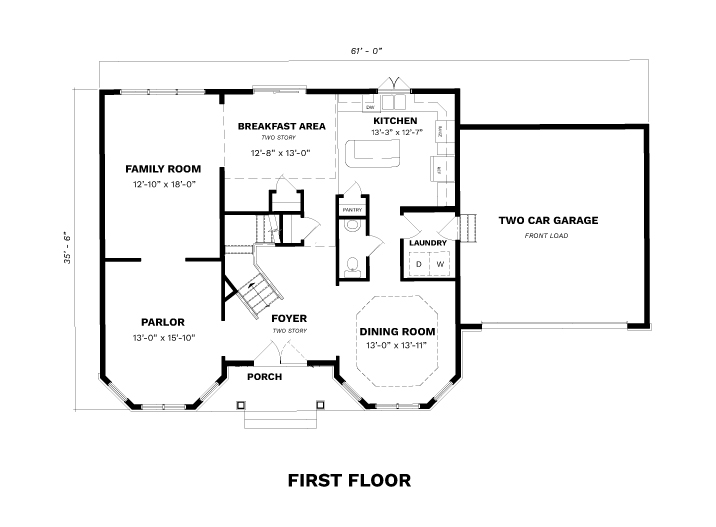
Notable Features: 
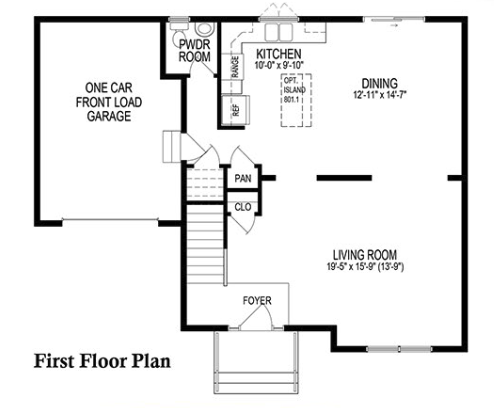
  • 1st Floor Laundry Area
  • Open Floor Plan
  • Covered Porch
  • Oversized Bedrooms
  • Ample Storage
  • Optional 2-Car Garage
VIEW FLOOR PLANS
Rendering shows features that vary from the standard plan.

FLOOR PLANS

Consult with an LTS New Home Sales Representative on the standard plan and available upgrades.
Request More Information

linkedin facebook pinterest youtube rss twitter instagram facebook-blank rss-blank linkedin-blank pinterest youtube twitter instagram