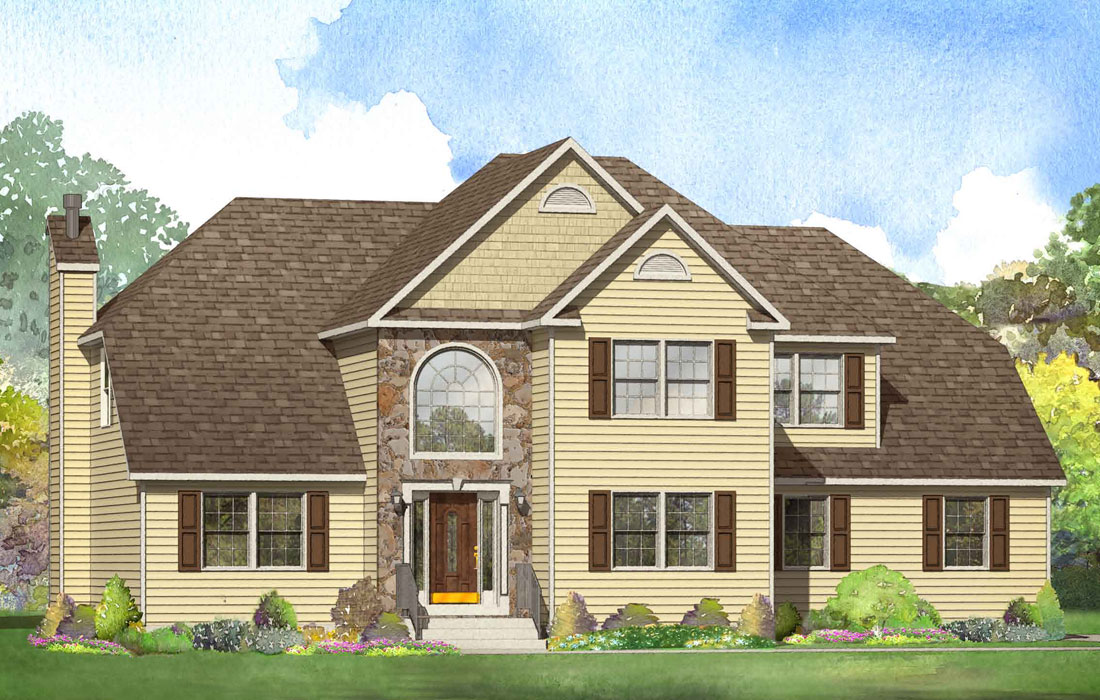
Rendering shows features that vary from the standard plan.
The Scarsdale
4
Beds
2.5
Baths
2
Car
2532
Sq. Ft.

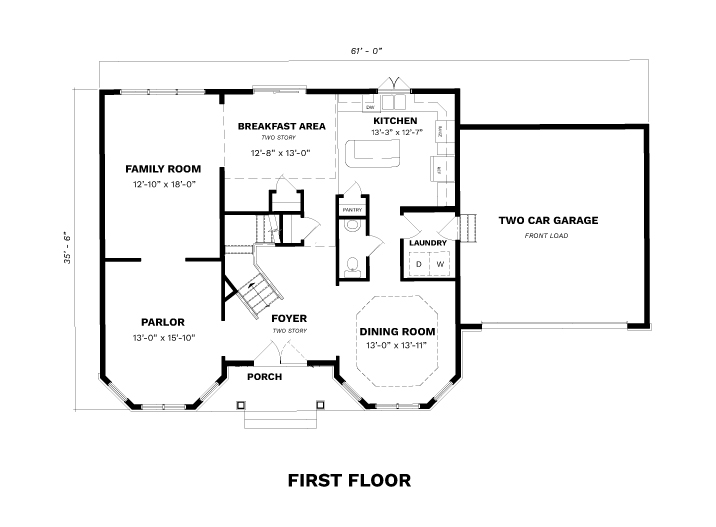
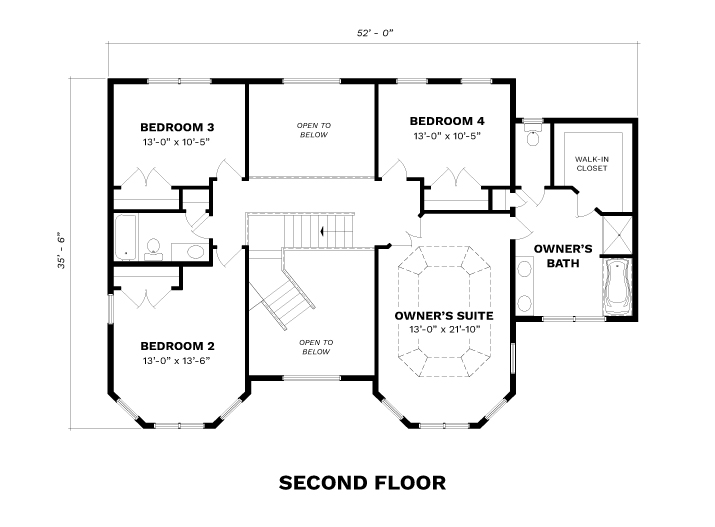
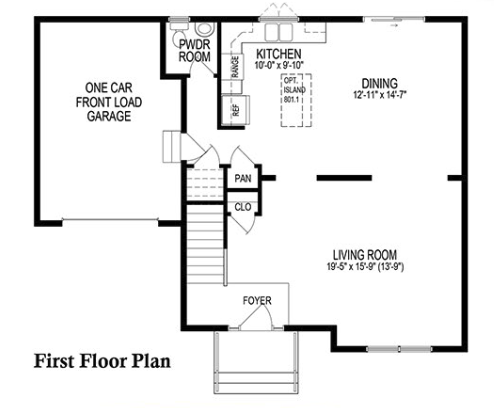
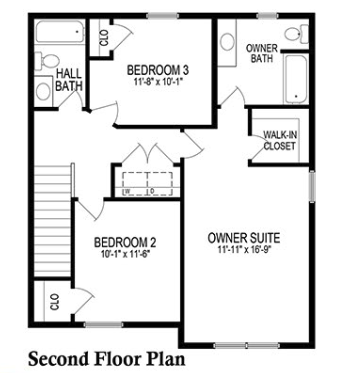
Perfect describes the floor plan for this stately center-hall colonial.

Extraordinary features include the elegant 2-story soaring foyer with its winding staircase and the luxurious owner’s suite with a spa-like bath, huge walk-in closet and sitting area.

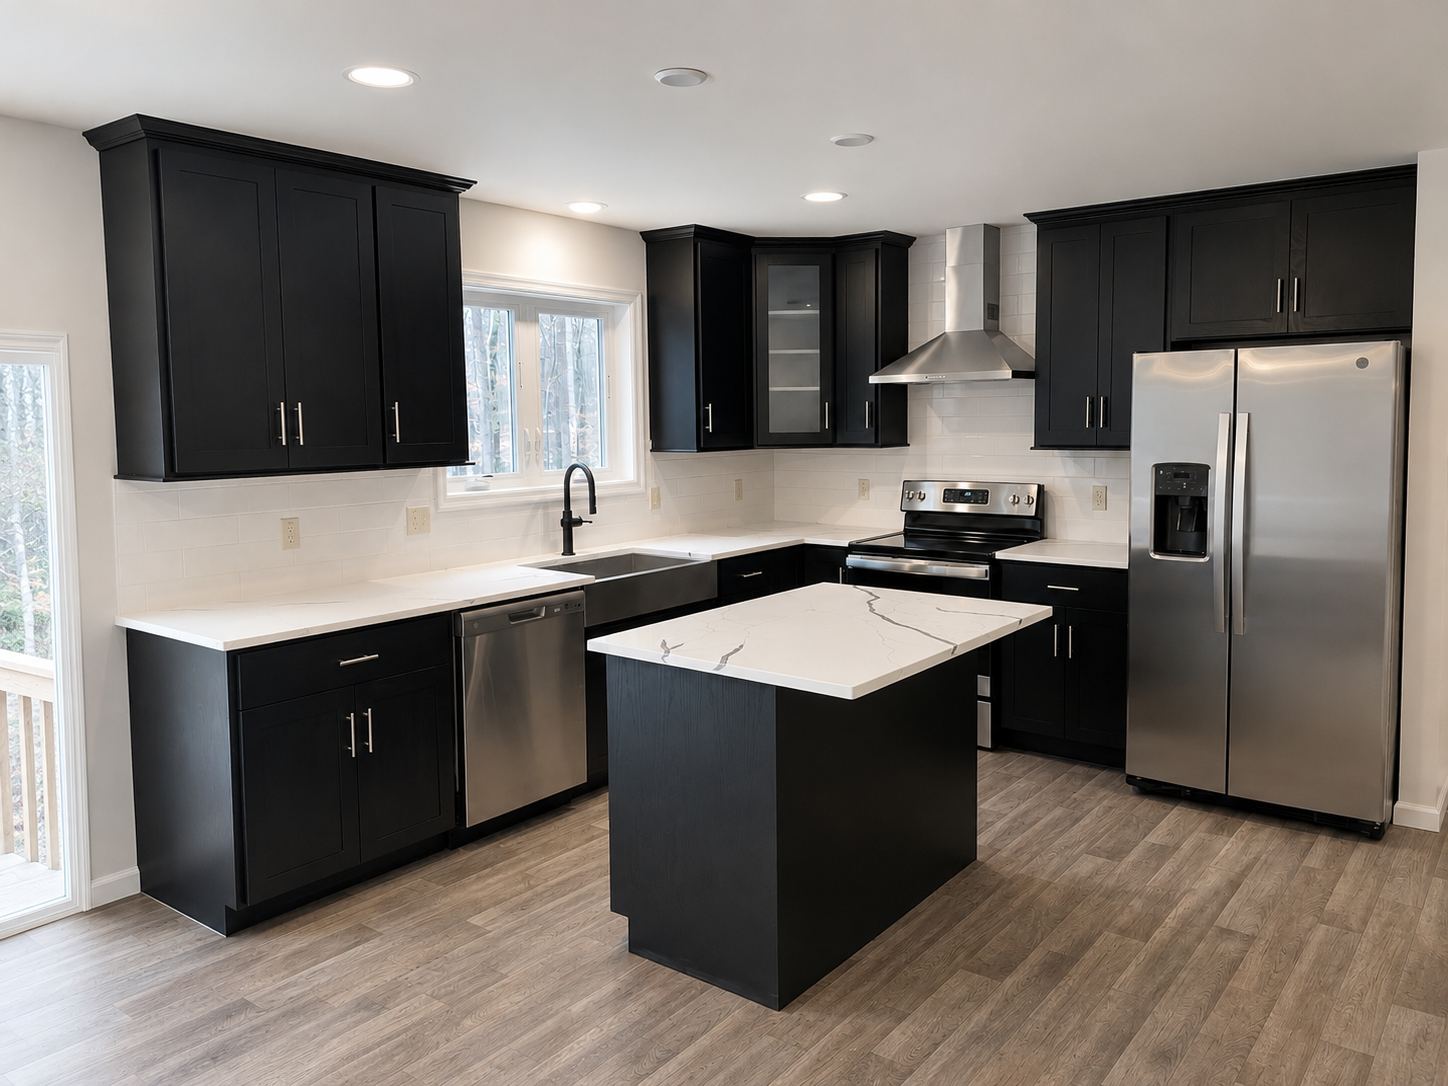
While every room is generous in size, the impressive proportions of the combination kitchen, breakfast area and family room make it the perfect home for entertaining.

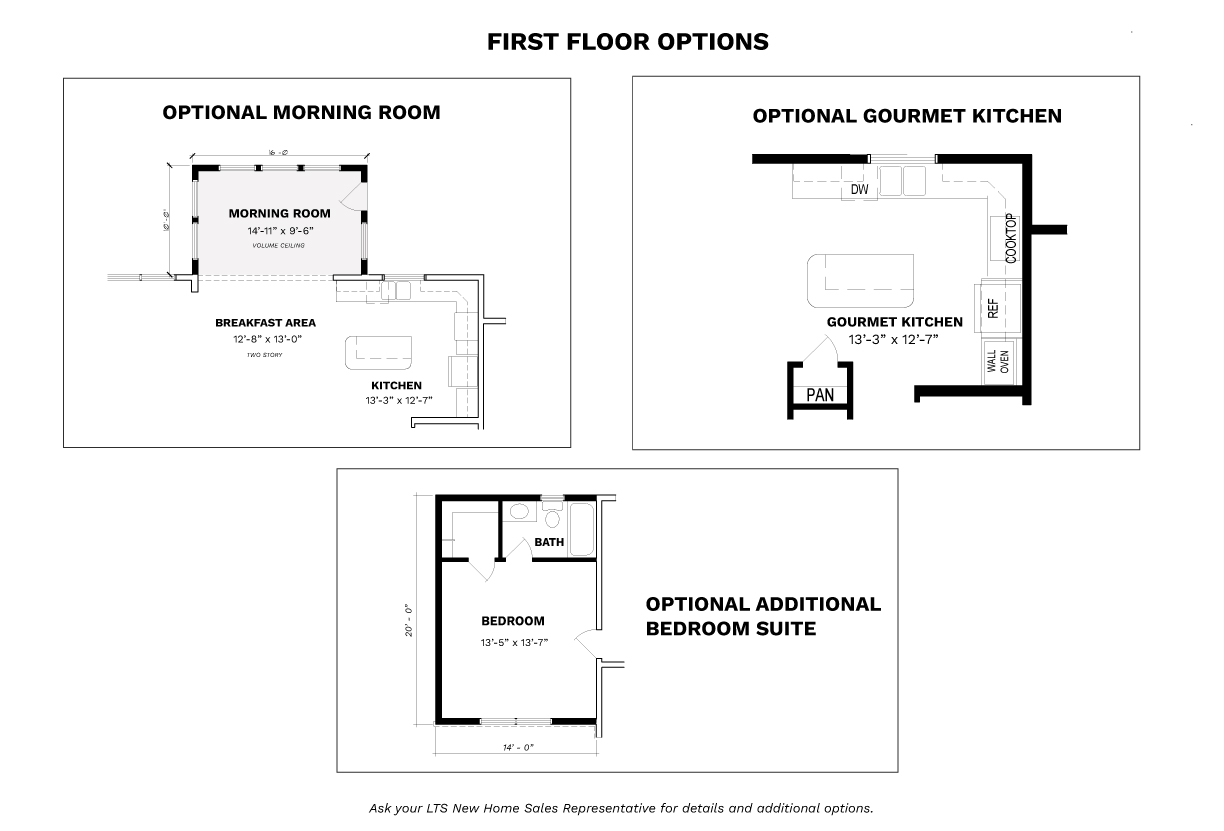
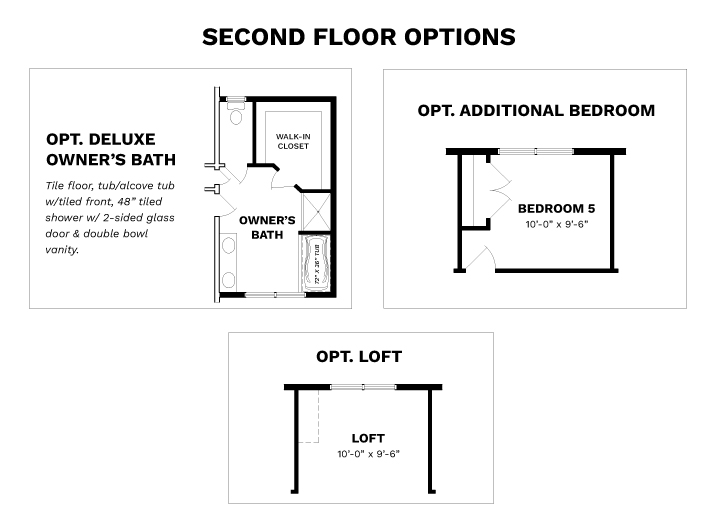
Consult with an LTS New Home Sales Representative on the standard plan and available upgrades. 
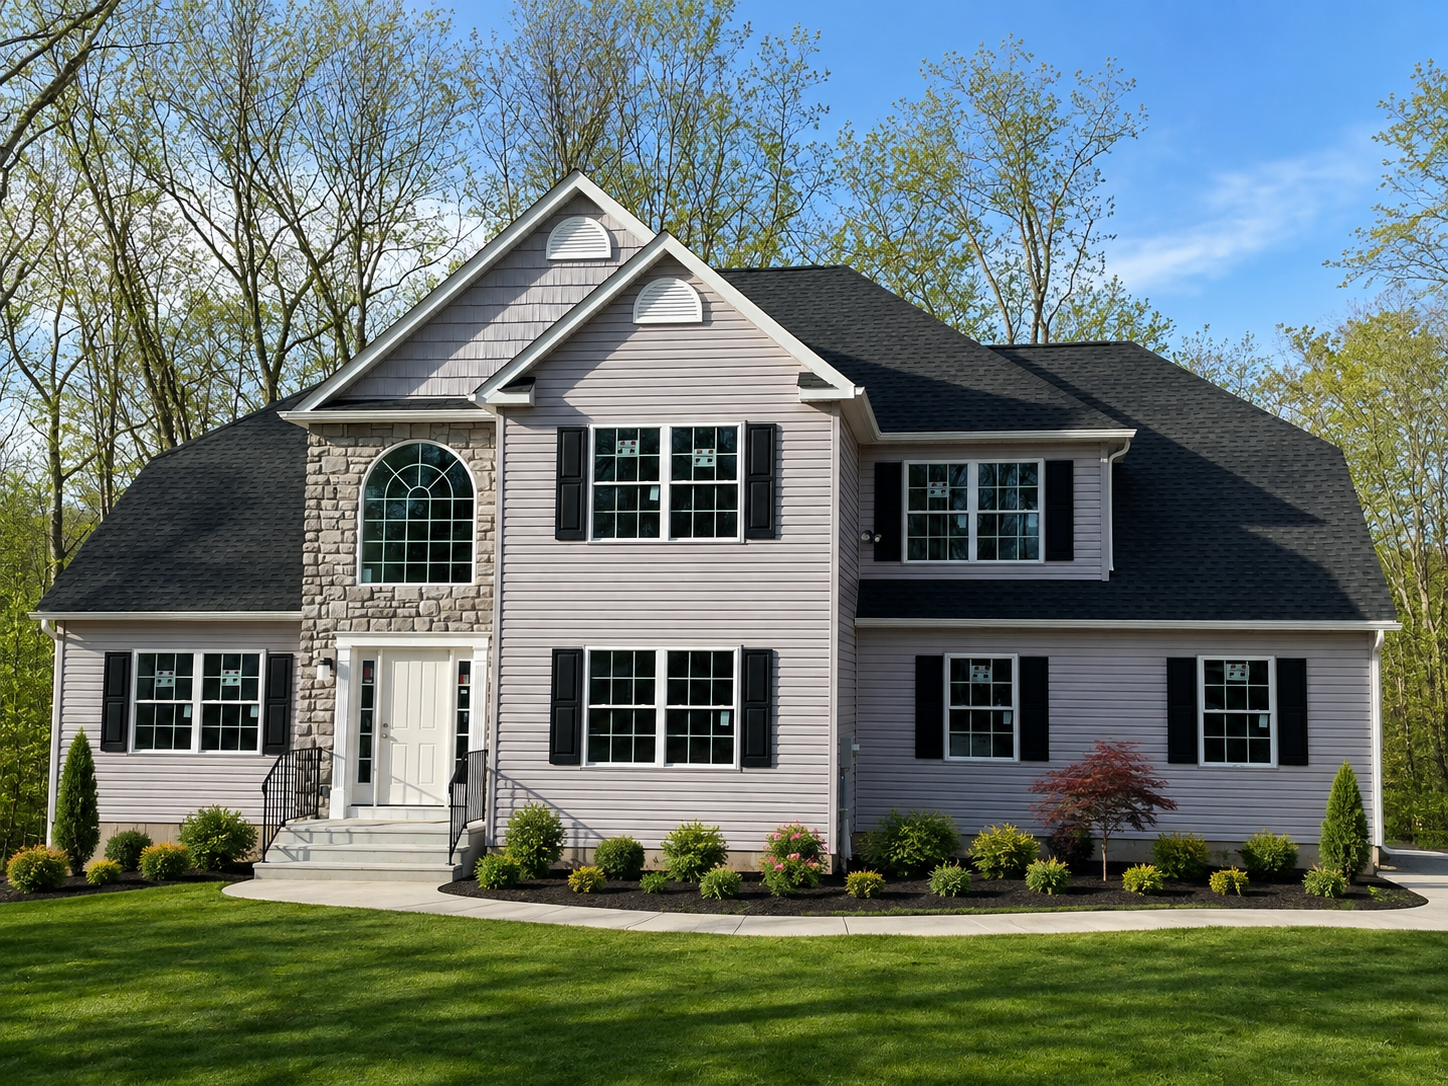
 

Notable Features: 
  • Upper Level Laundry
  • Spacious Rooms
  • 2-story Foyer
  • Formal Living Room
  • Oversized Soaking Tub
VIEW FLOOR PLANS
Rendering shows features that vary from the standard plan.

FLOOR PLANS

Consult with an LTS New Home Sales Representative on the standard plan and available upgrades.
Request More Information

linkedin facebook pinterest youtube rss twitter instagram facebook-blank rss-blank linkedin-blank pinterest youtube twitter instagram