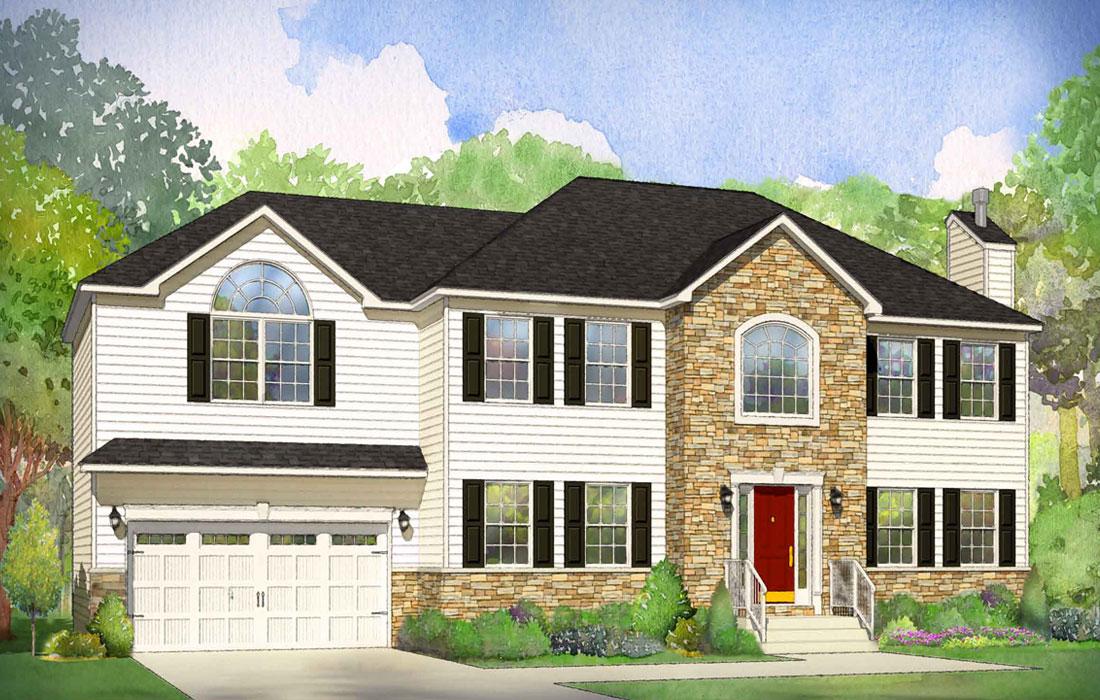
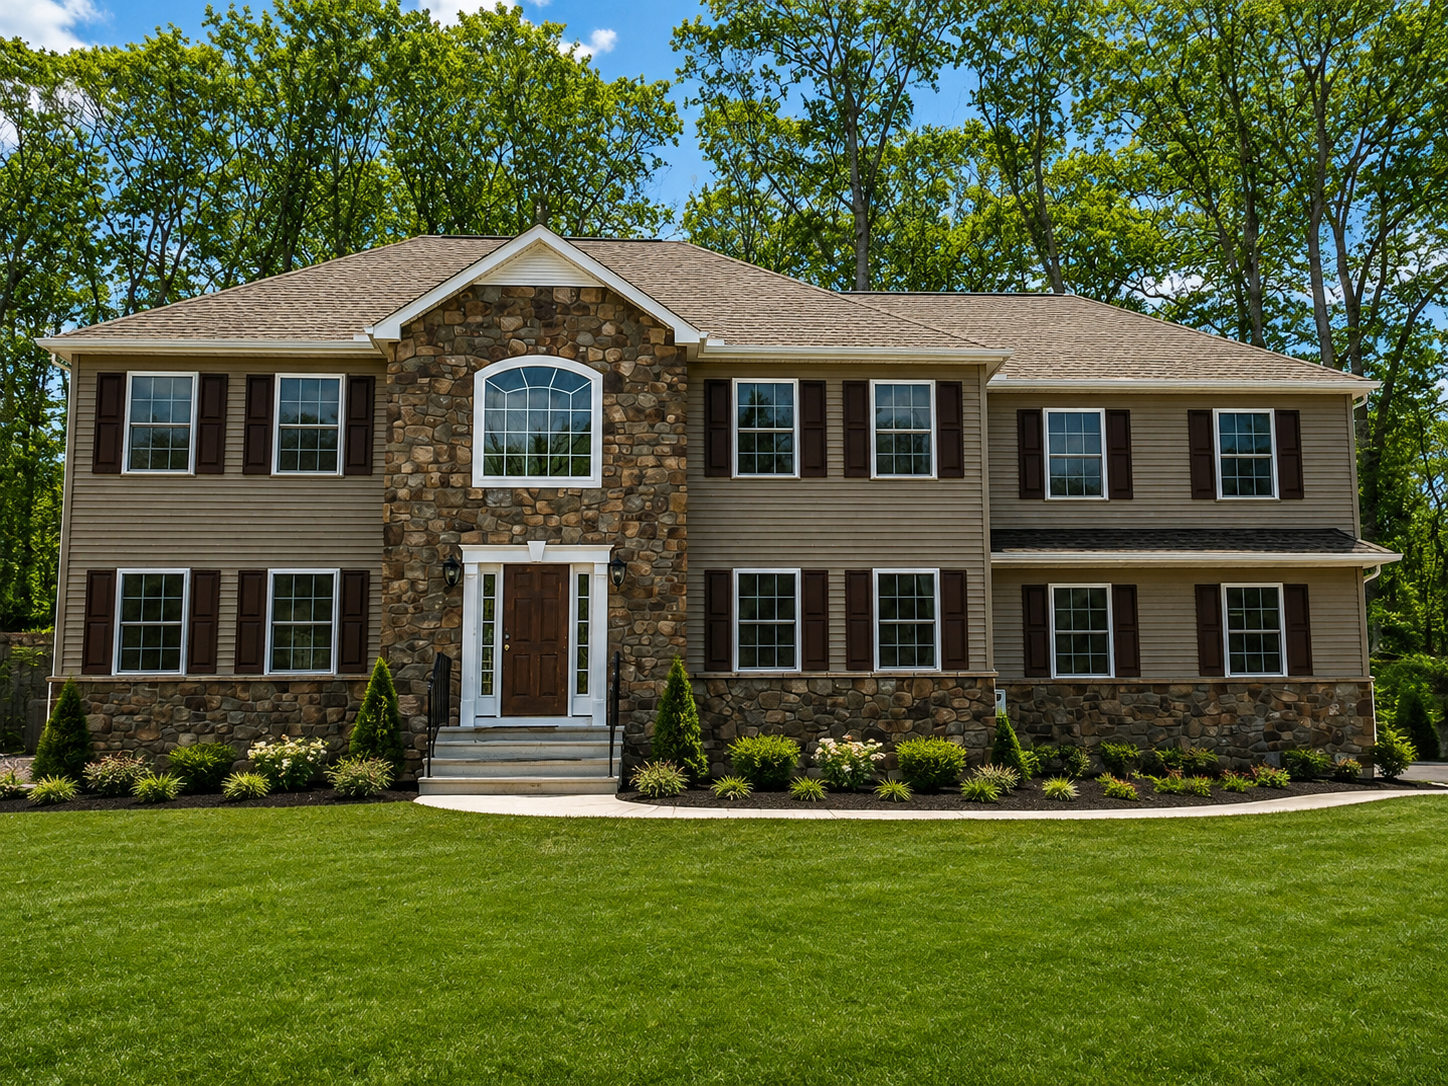
Rendering shows features that vary from the standard plan.
The Saddlebrook
4
Beds
2.5
Baths
2
Car
2688
Sq. Ft.

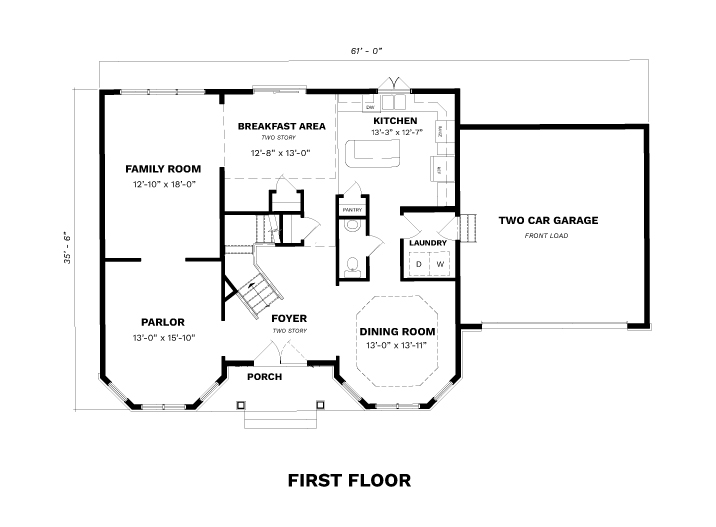
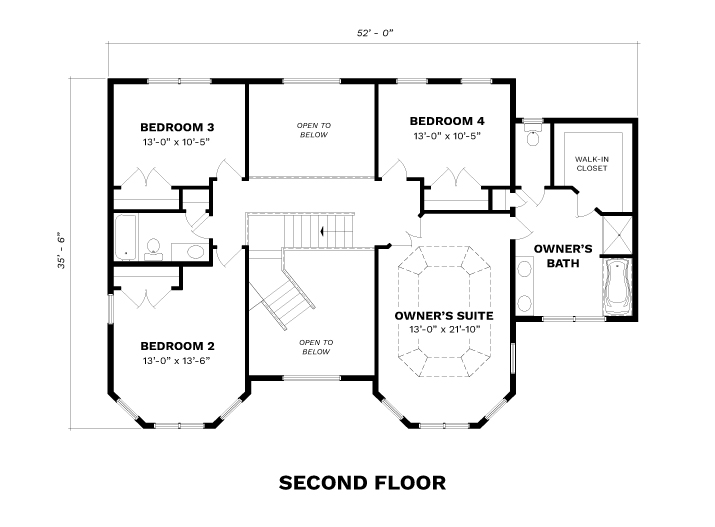
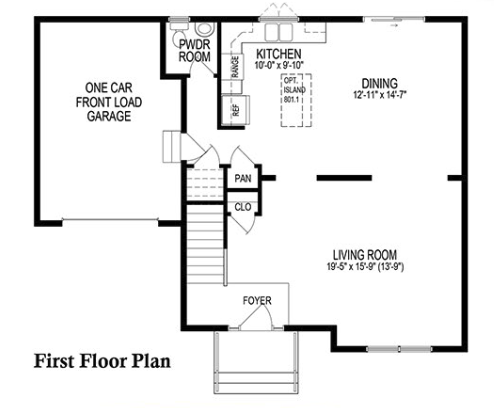
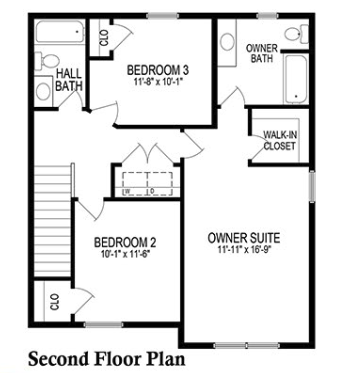
WOW! The best way to describe this perfectly designed home is oversized.

Every room boasts generous dimensions. From the soaring two story foyer, to the his and her closets in the spacious Owner’s Suite, right down to the walk-in closets in the secondary bedrooms.

This home offers all the square footage needed for the family that requires space.

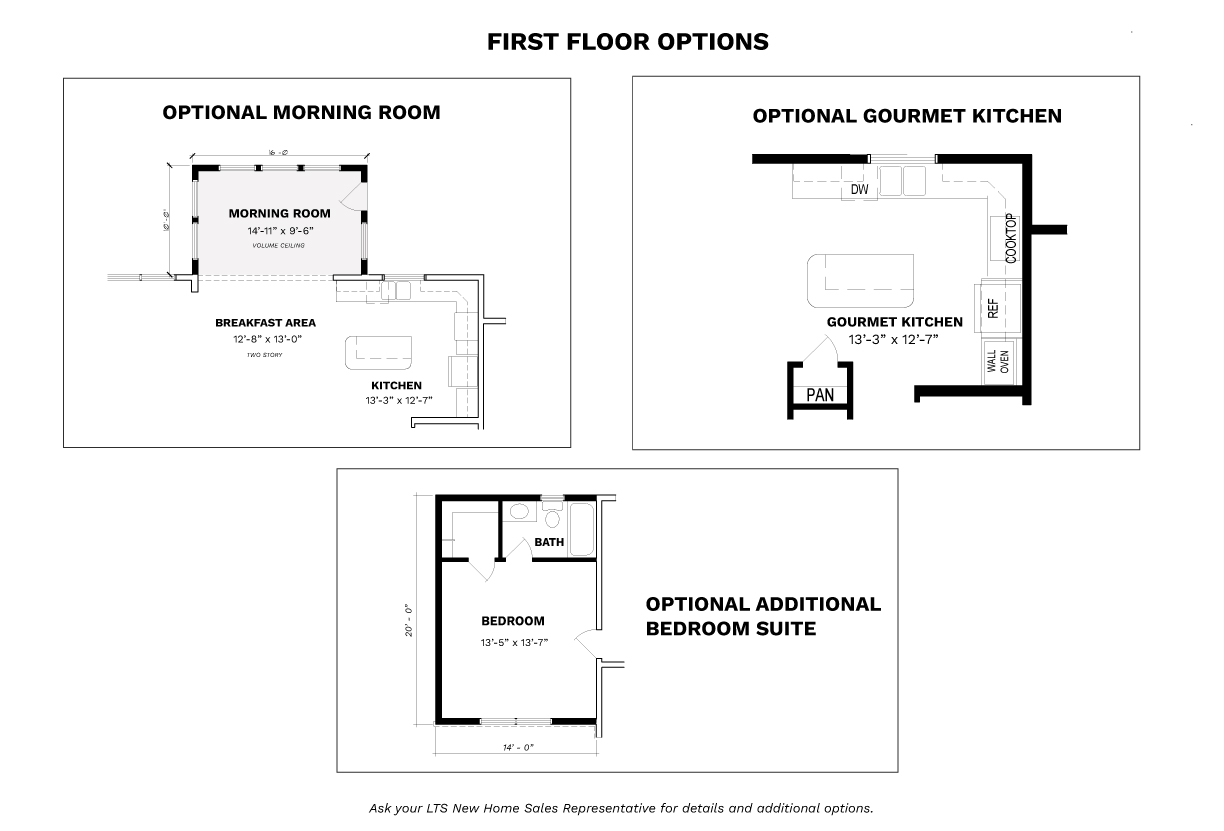
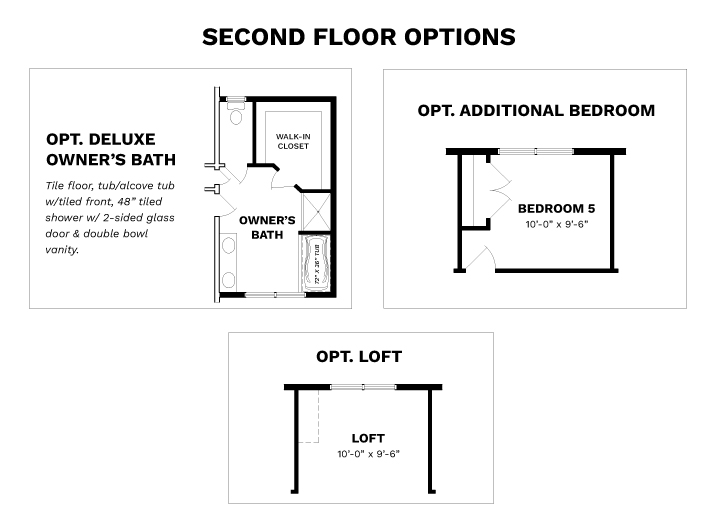
Consult with an LTS New Home Sales Representative on the standard plan and available upgrades. 
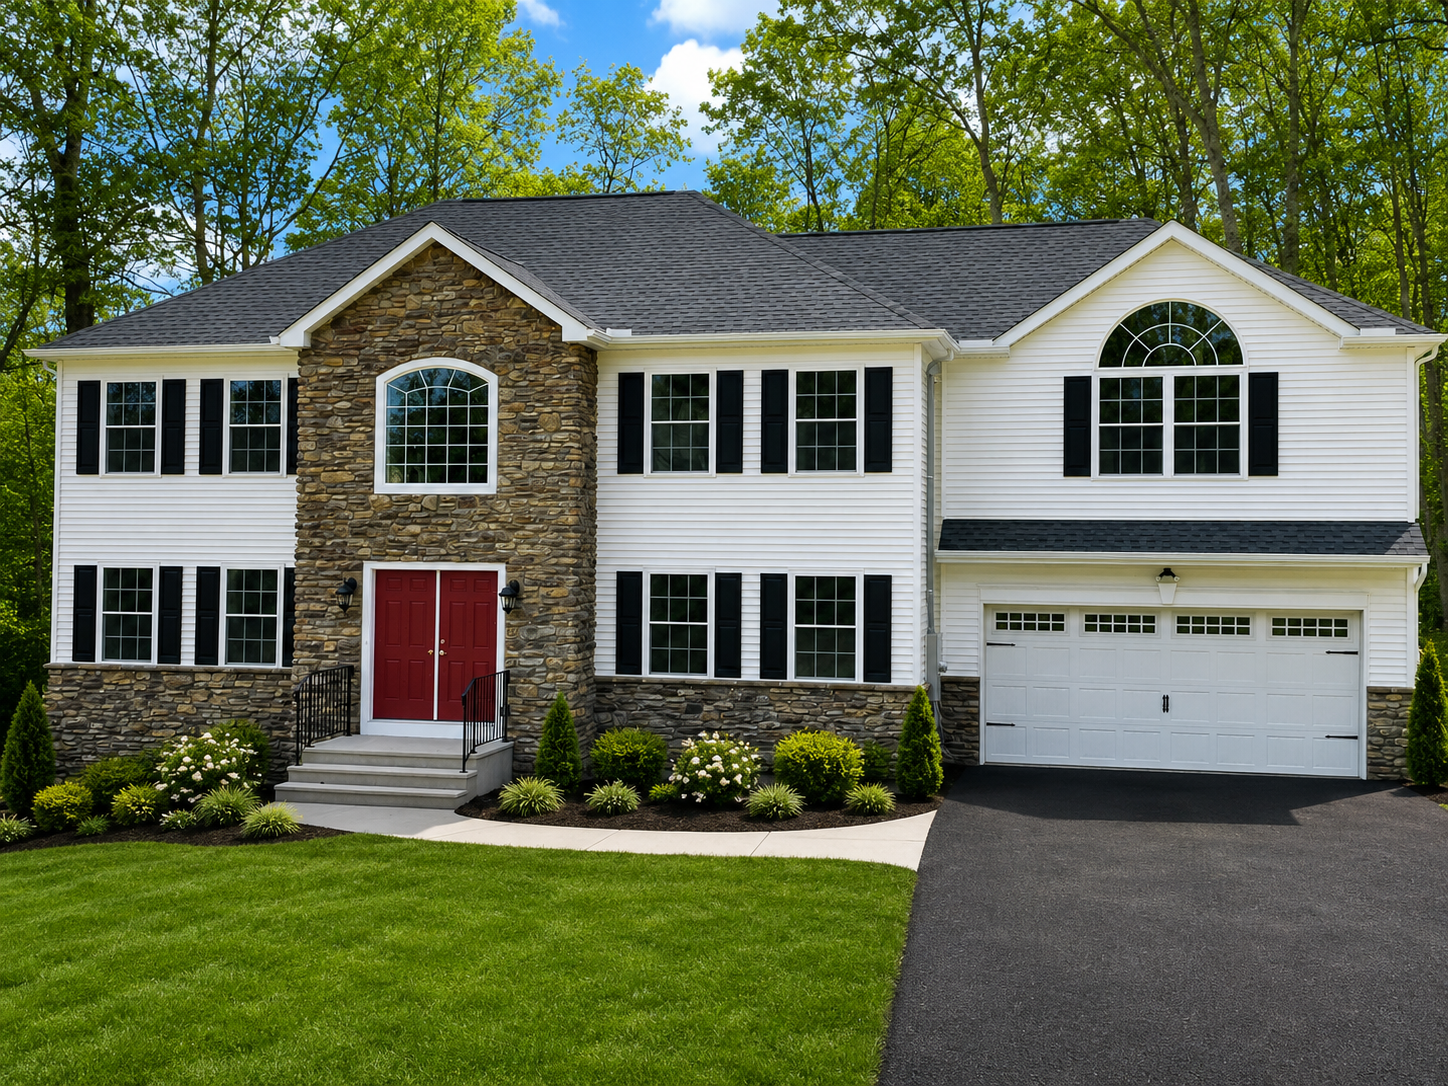
 

Notable Features: 
  • Feng Shui Entry
  • Deluxe Bath
  • 2nd Floor Laundry
  • Formal Dining Room
  • Sun-filled Rooms
VIEW FLOOR PLANS
Rendering shows features that vary from the standard plan.

FLOOR PLANS

Consult with an LTS New Home Sales Representative on the standard plan and available upgrades.
Request More Information

linkedin facebook pinterest youtube rss twitter instagram facebook-blank rss-blank linkedin-blank pinterest youtube twitter instagram