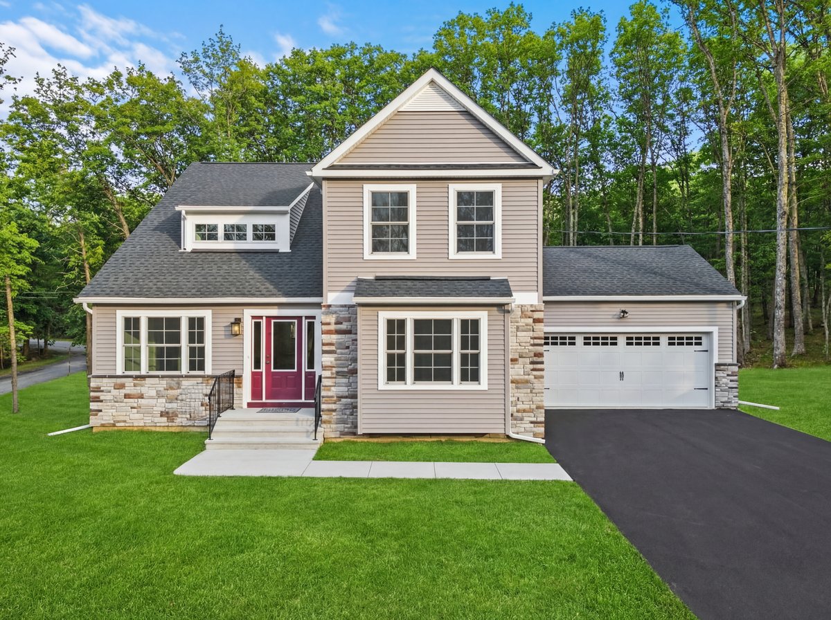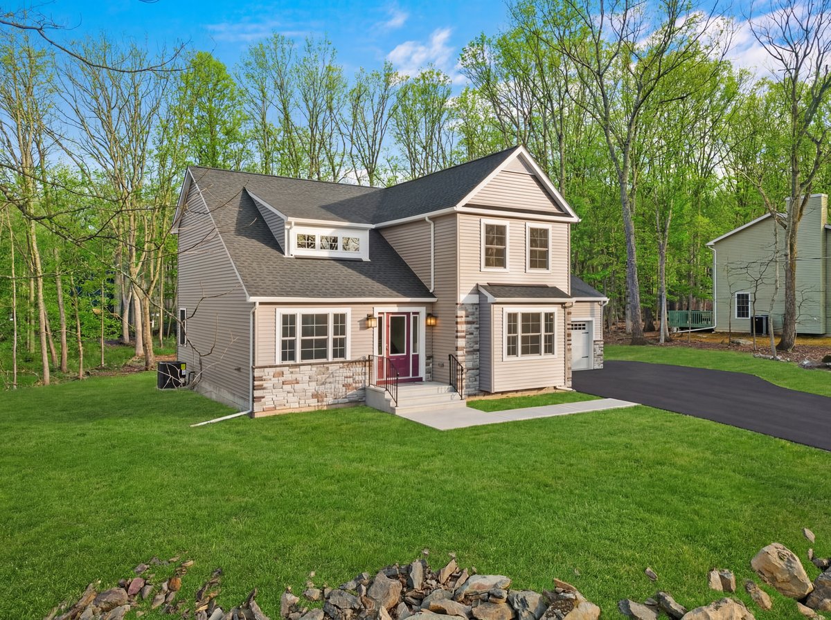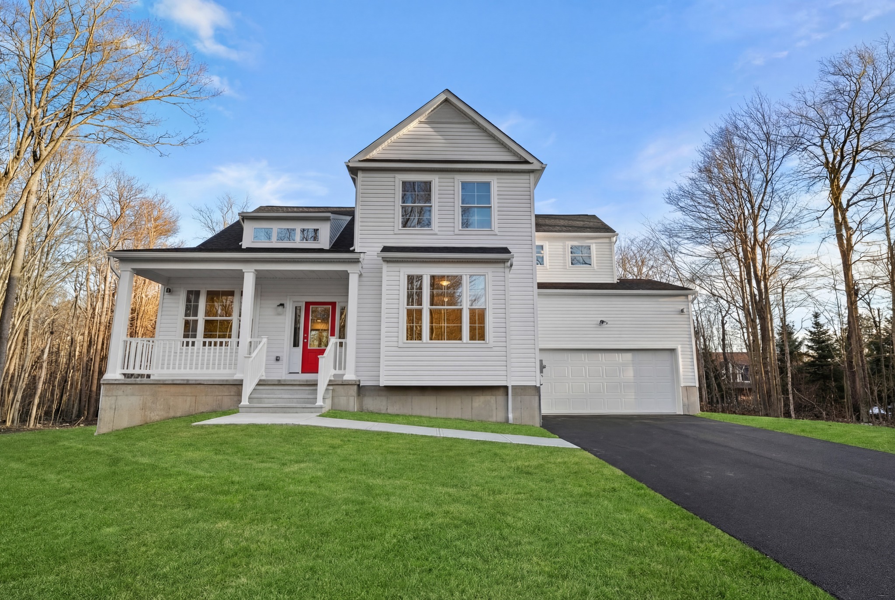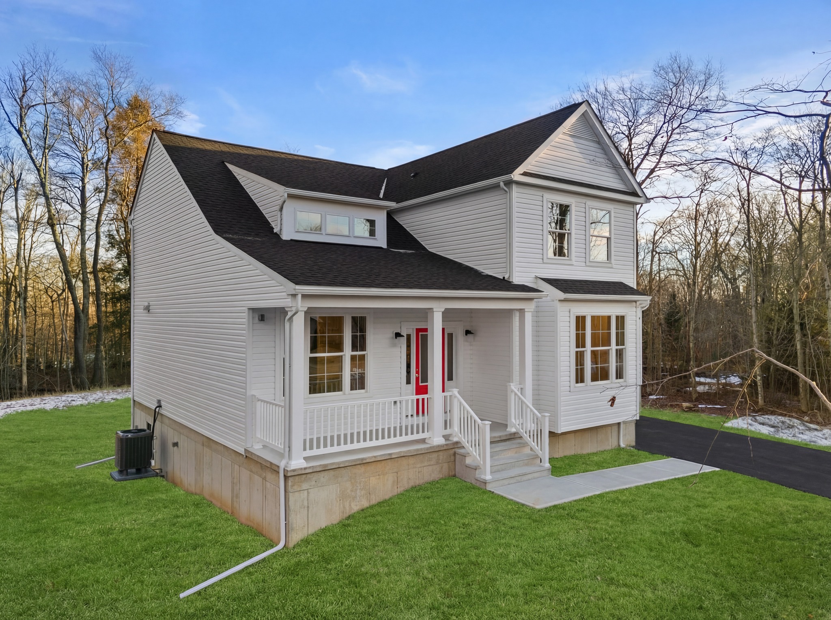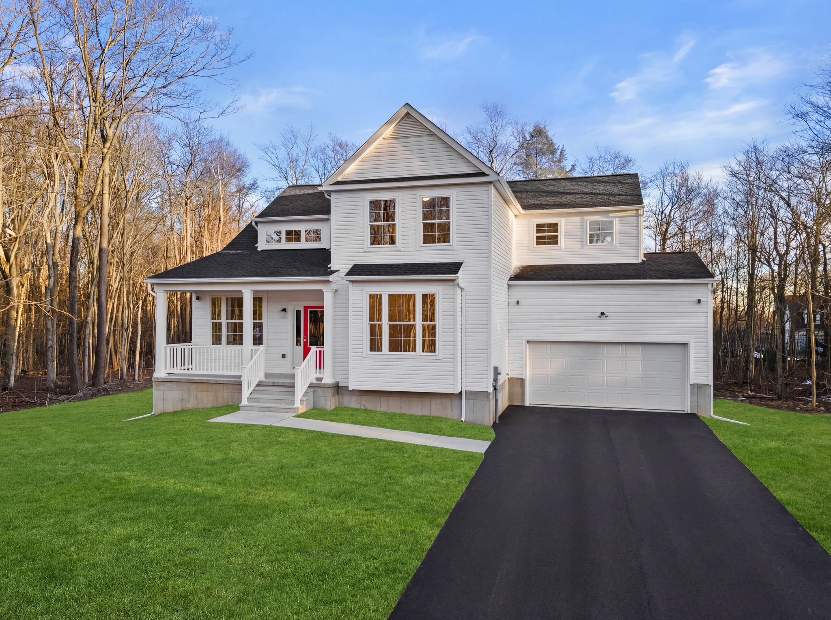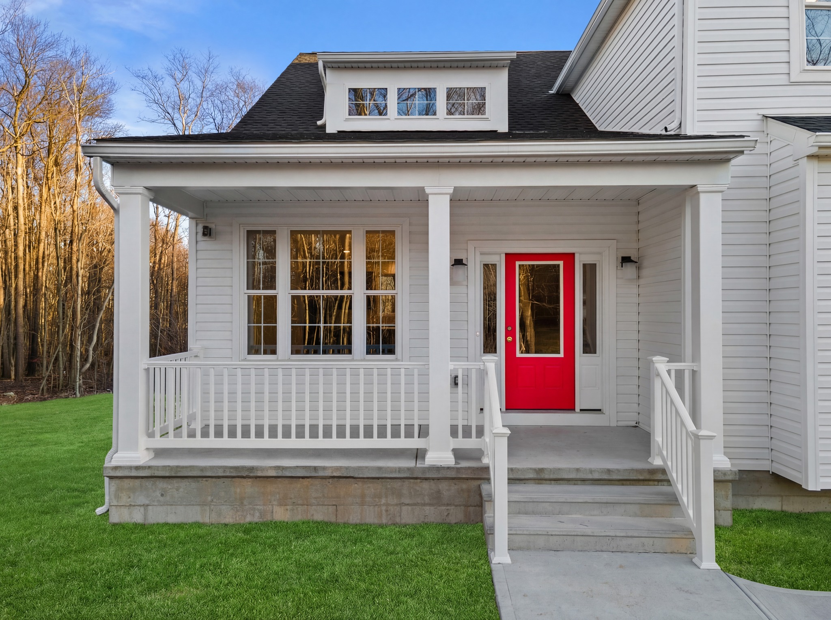
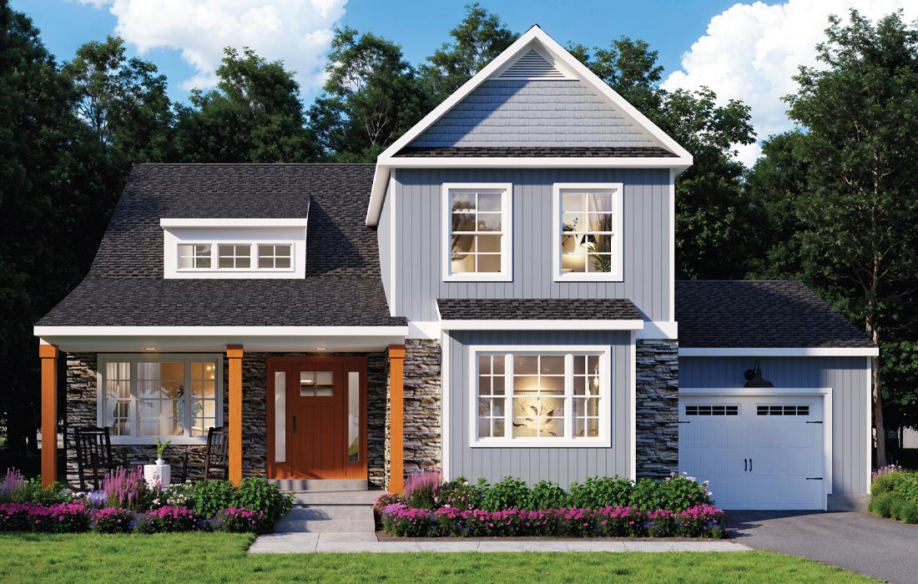
With the richly appointed stone work and box bay on this home create a curb appeal that is hard to resist.
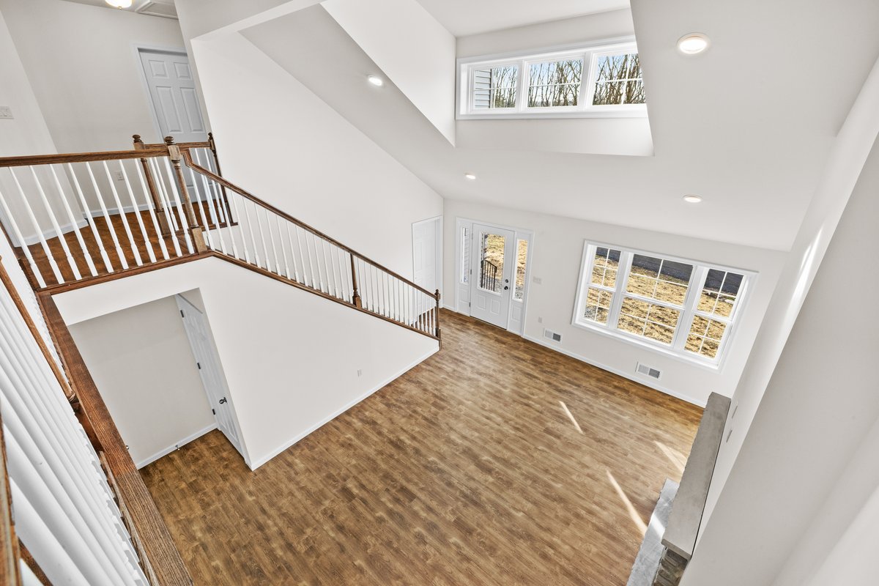
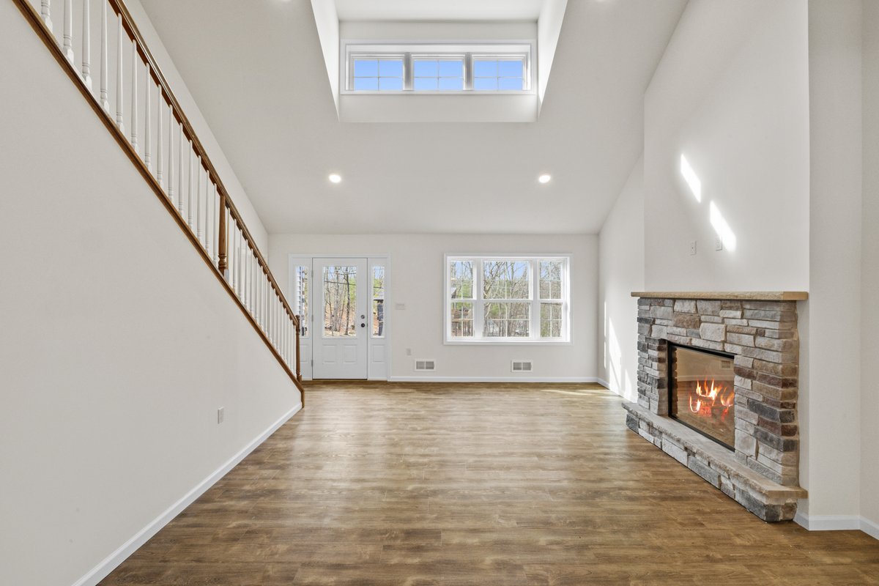
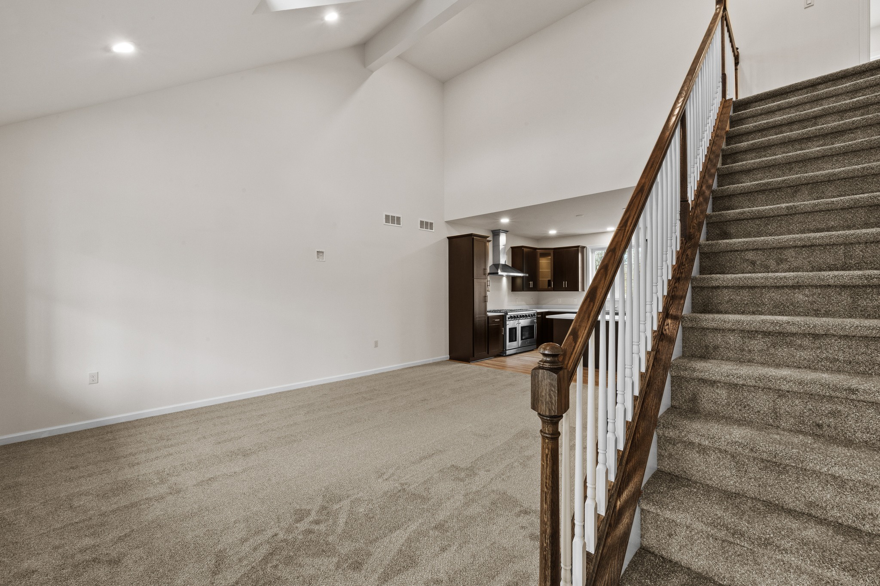
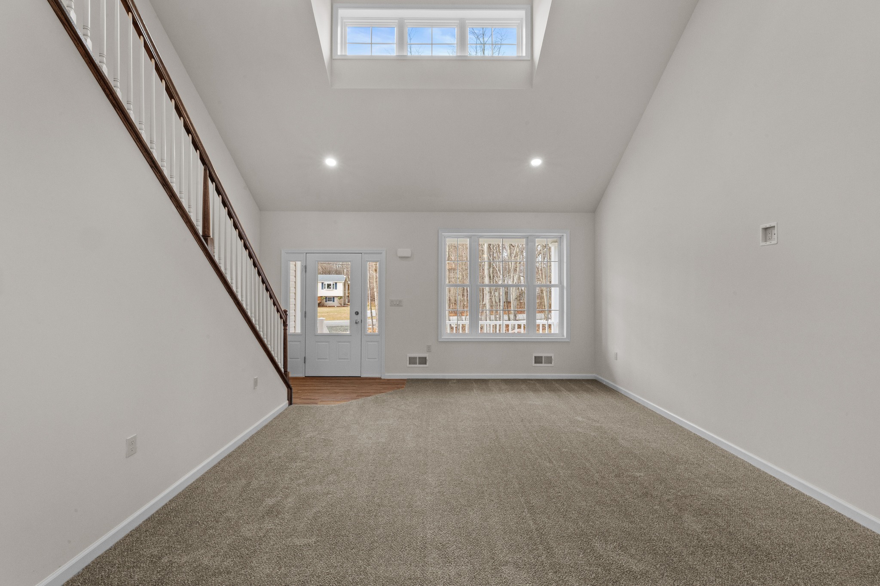
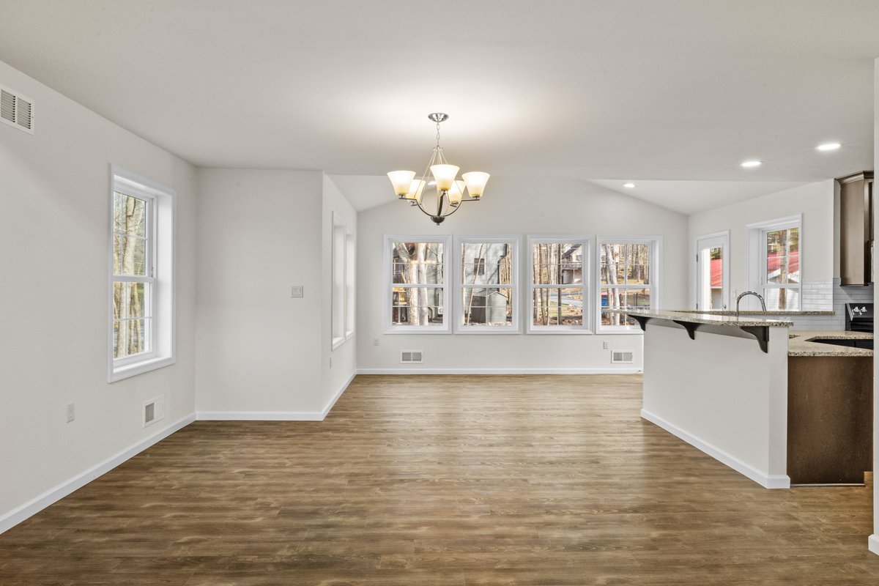
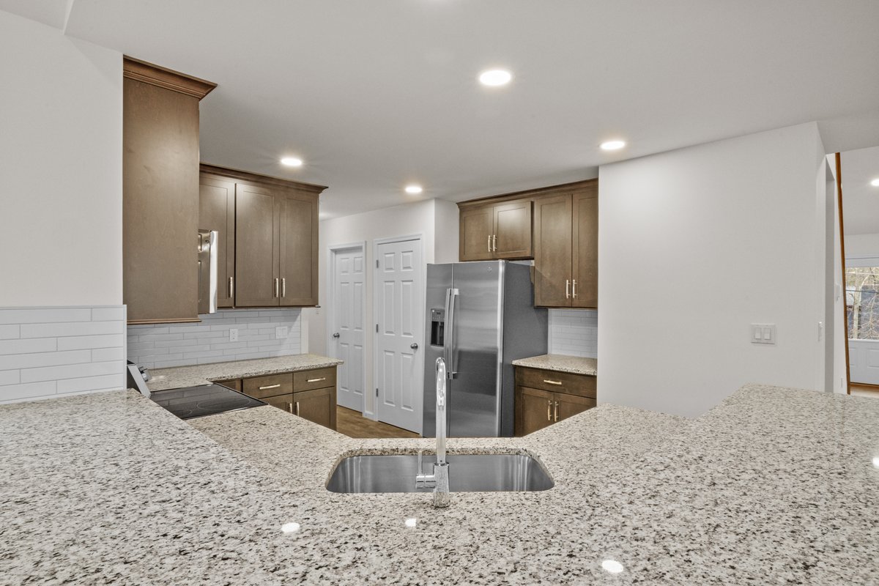
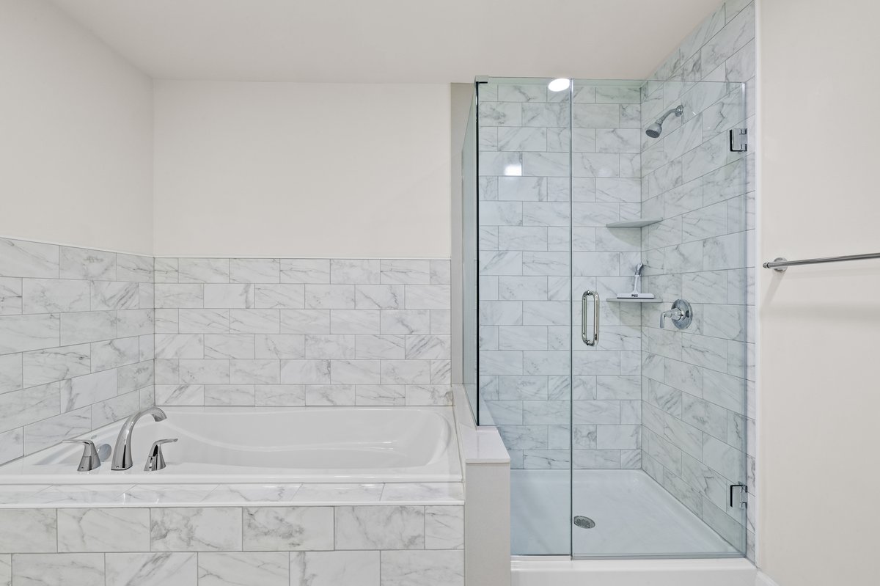
Walk inside and notice how the 2-story spaces and open floor plan make the interior of this home feel just as luxurious as the outside.
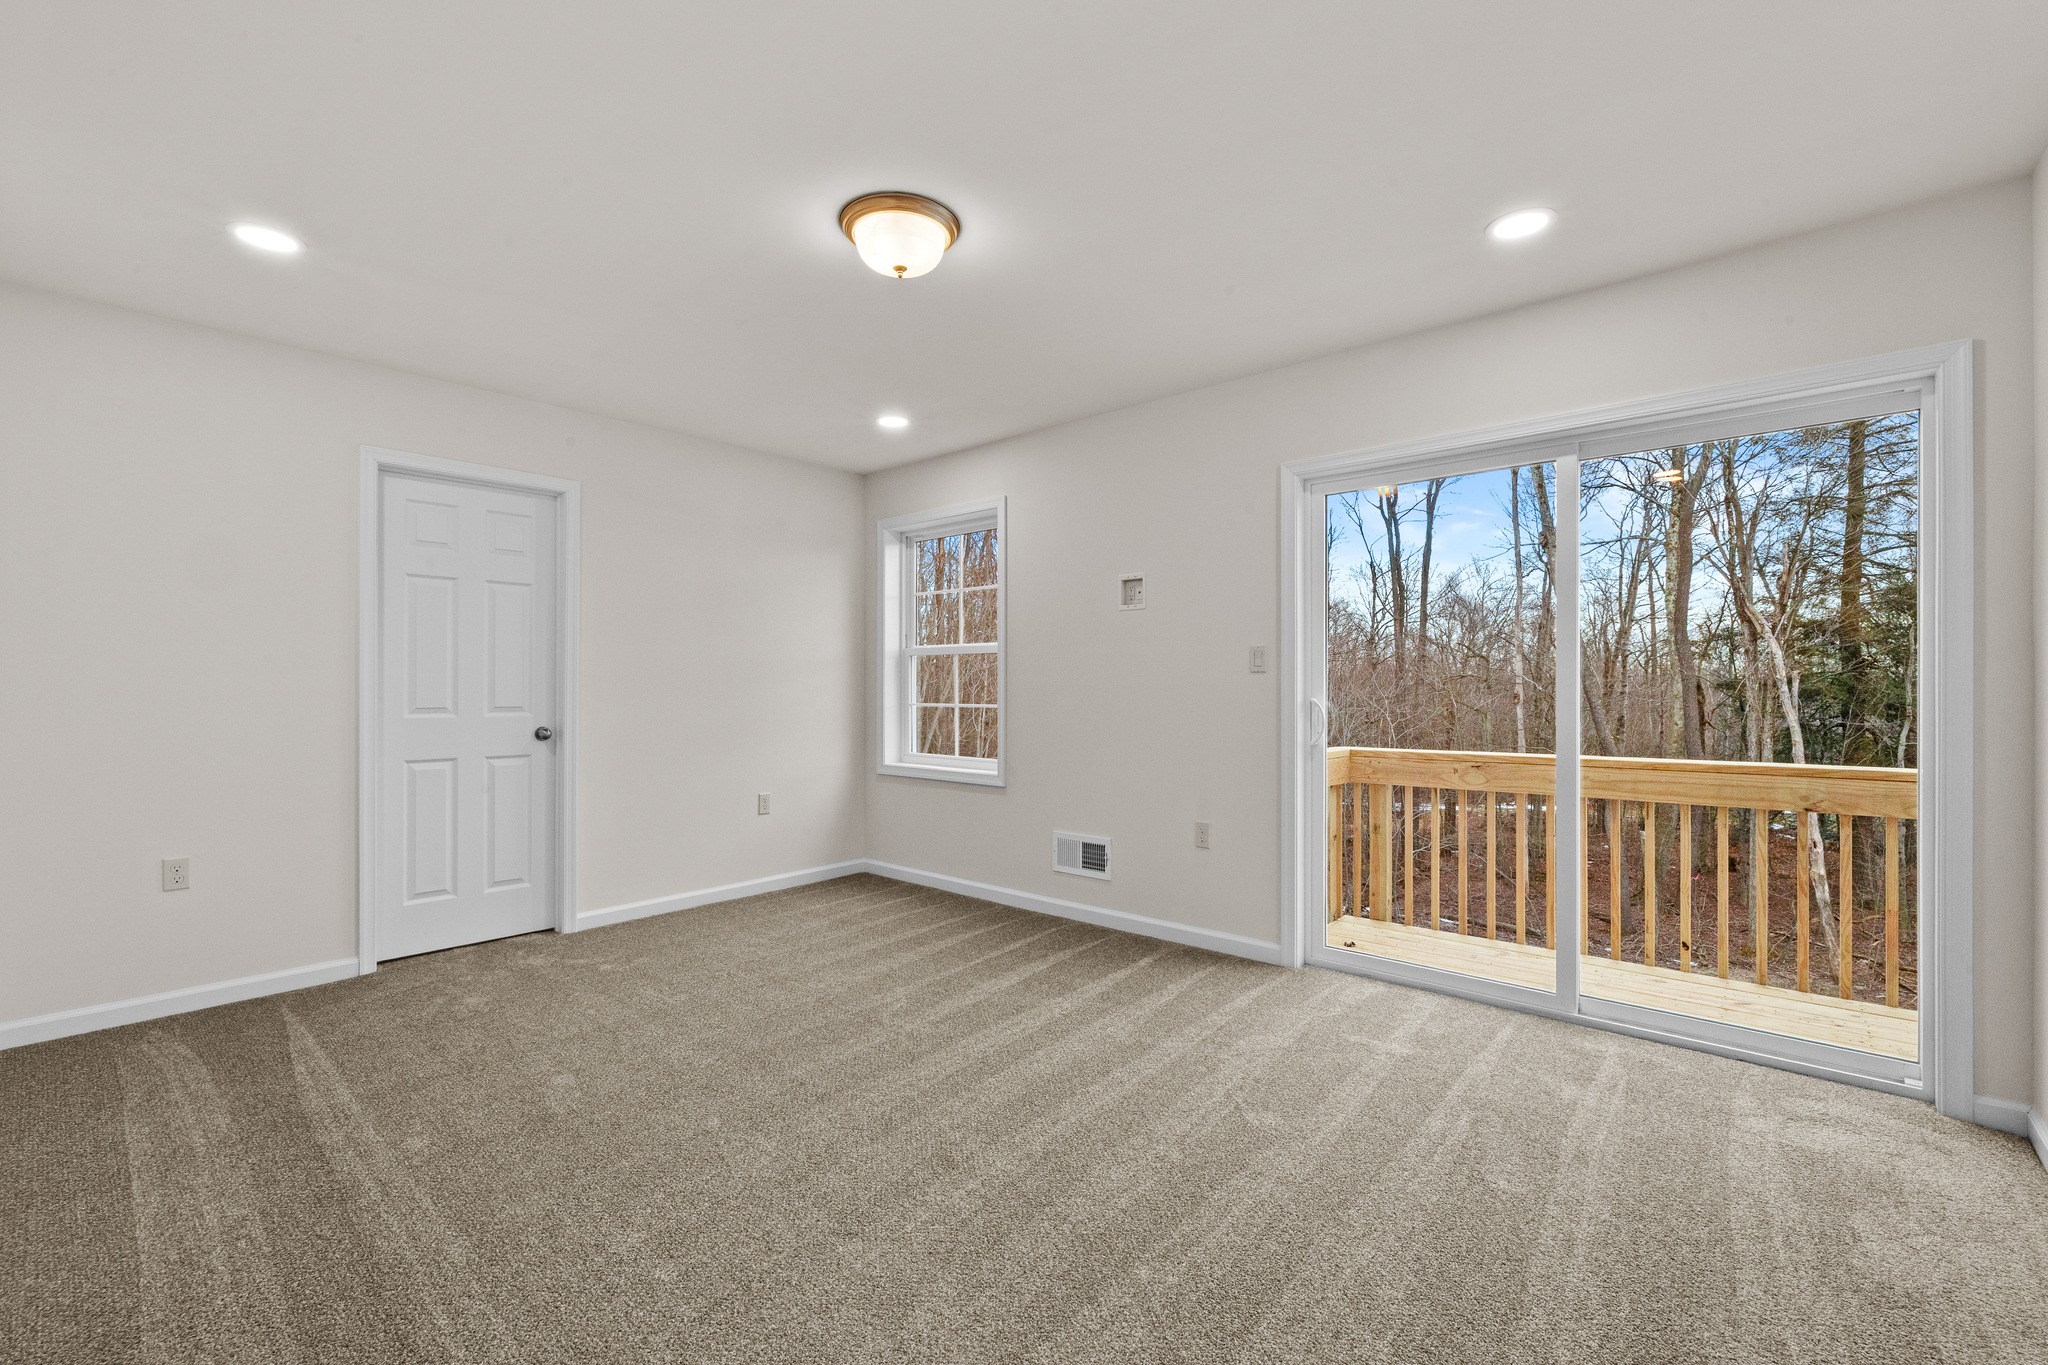
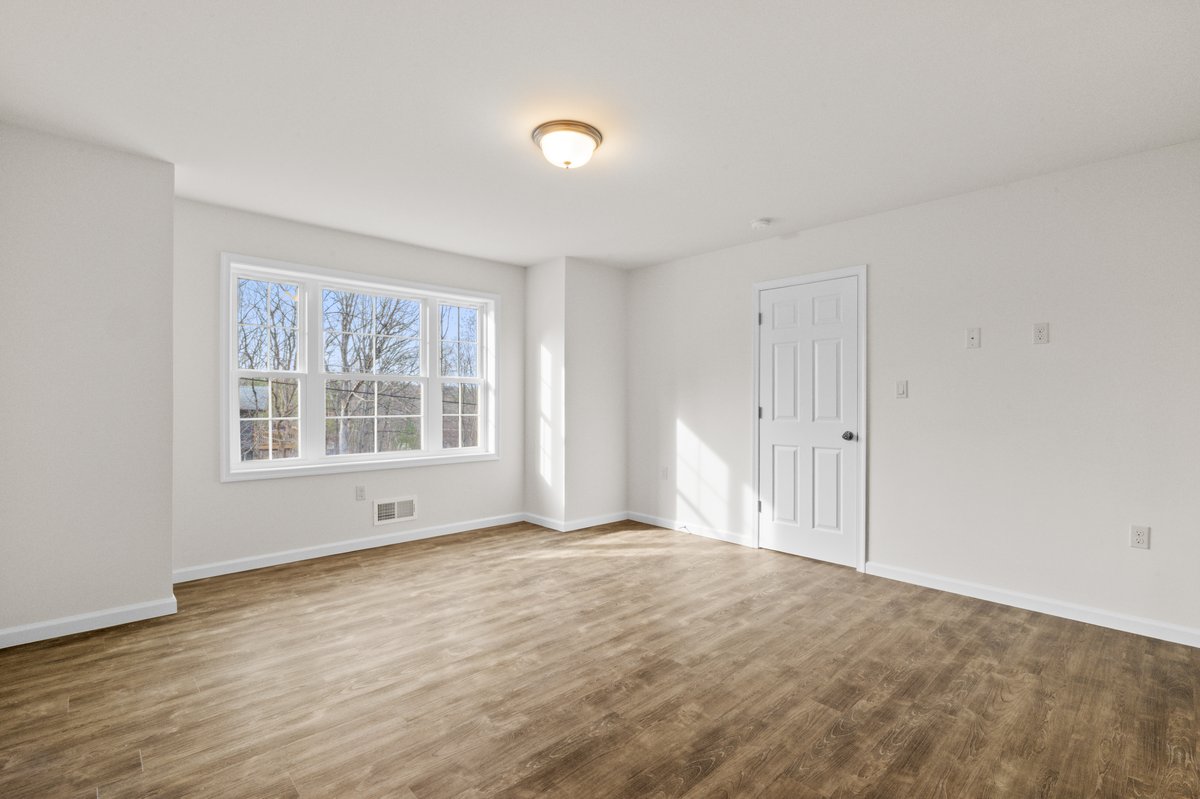
An expandable second floor gives you the option of three, four or five bedrooms and additional loft space.
The Saratoga is the perfect house for full-time or vacation living.
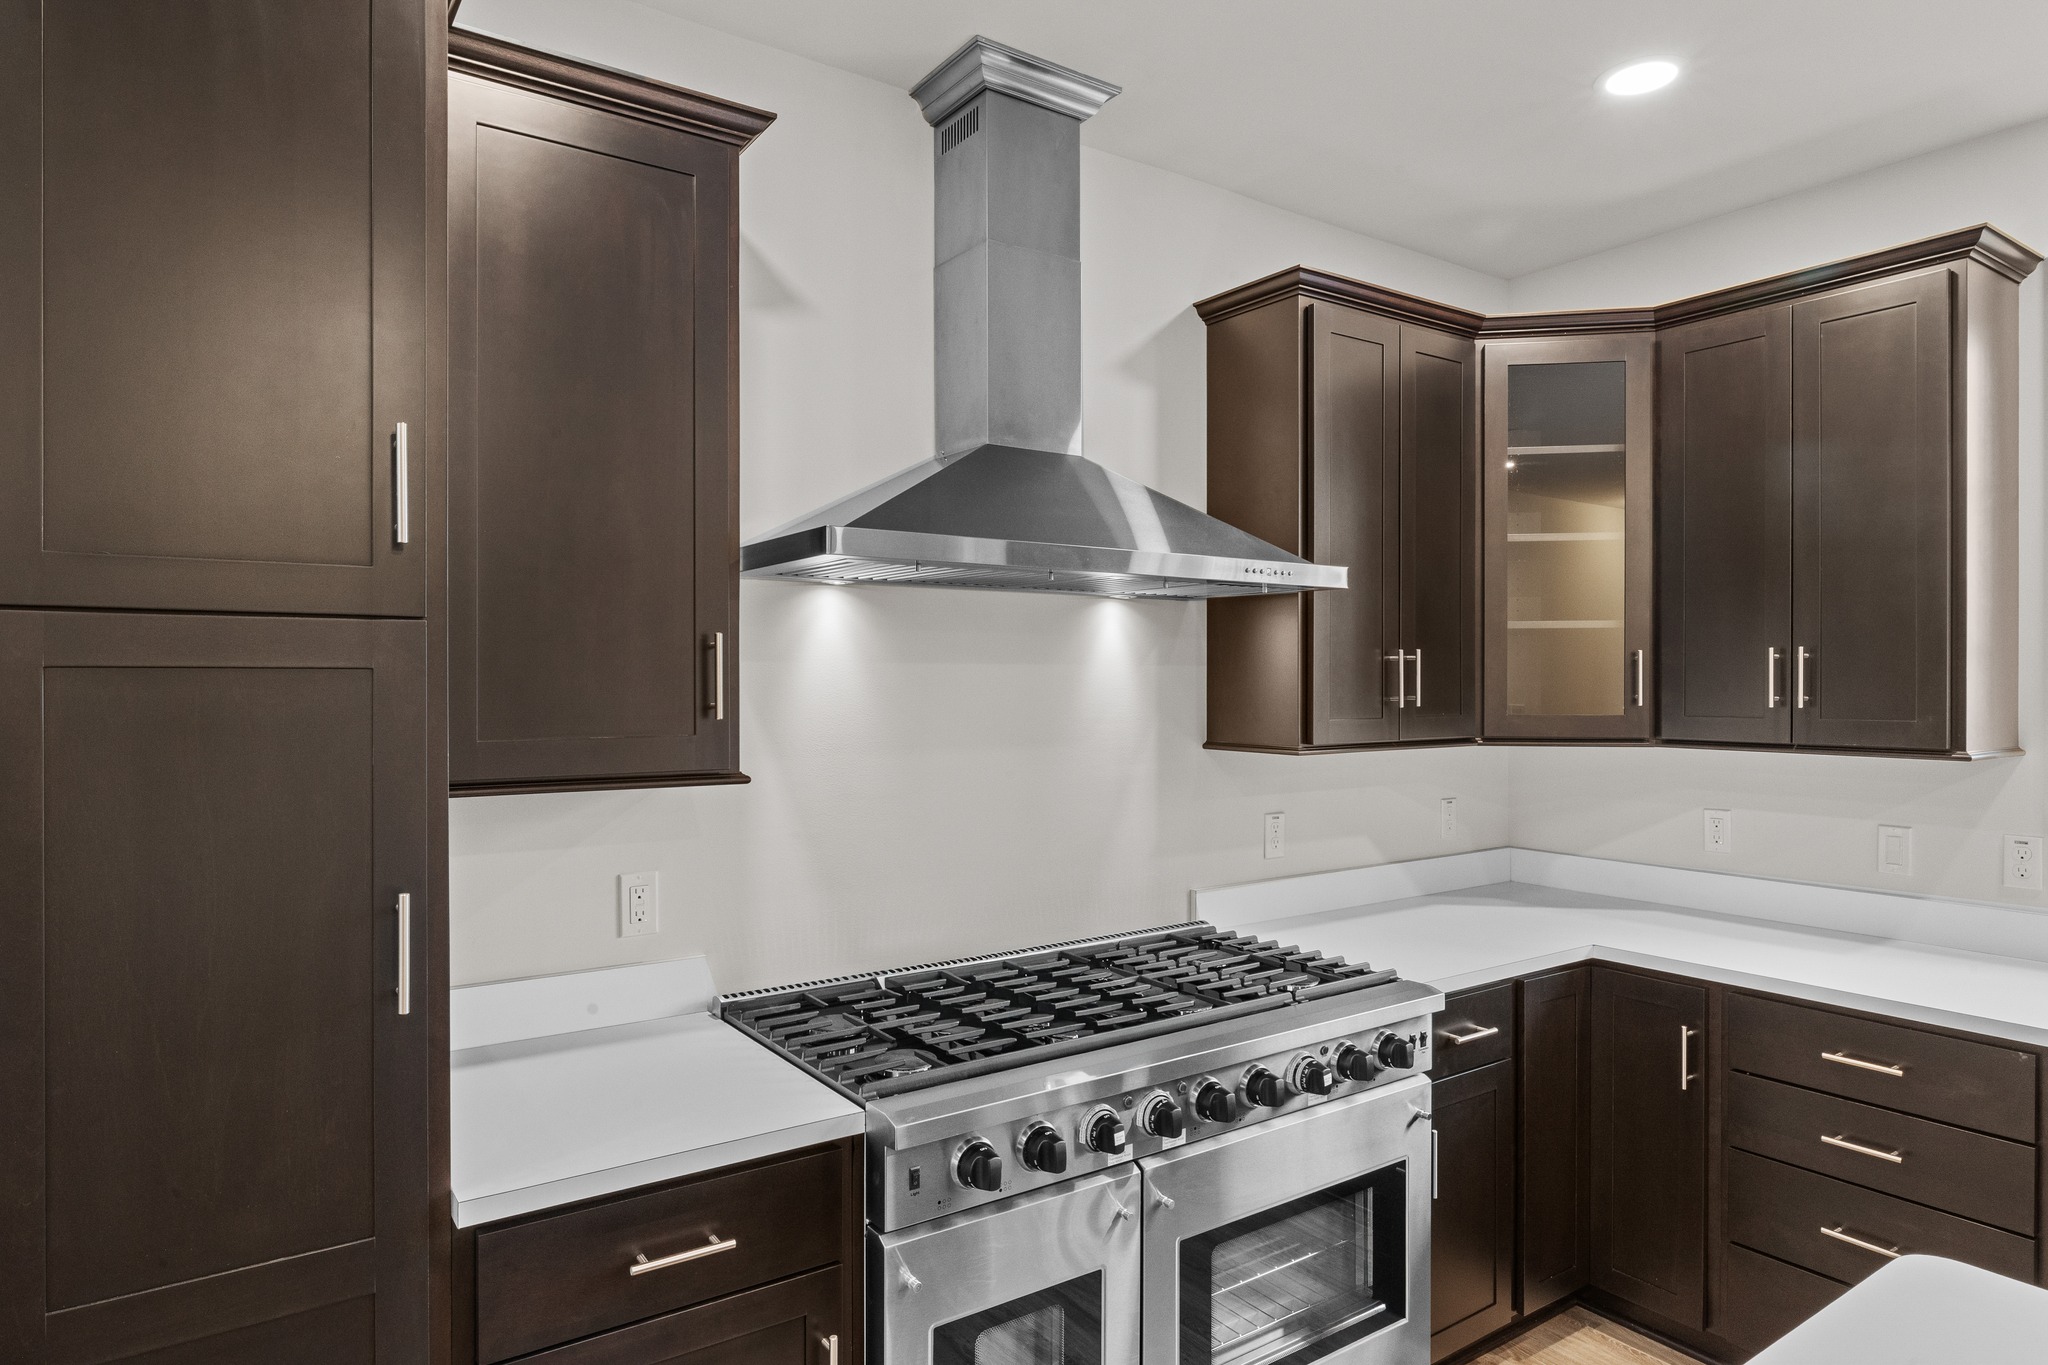
Consult with an LTS New Home Sales Representative on the standard plan and available upgrades.
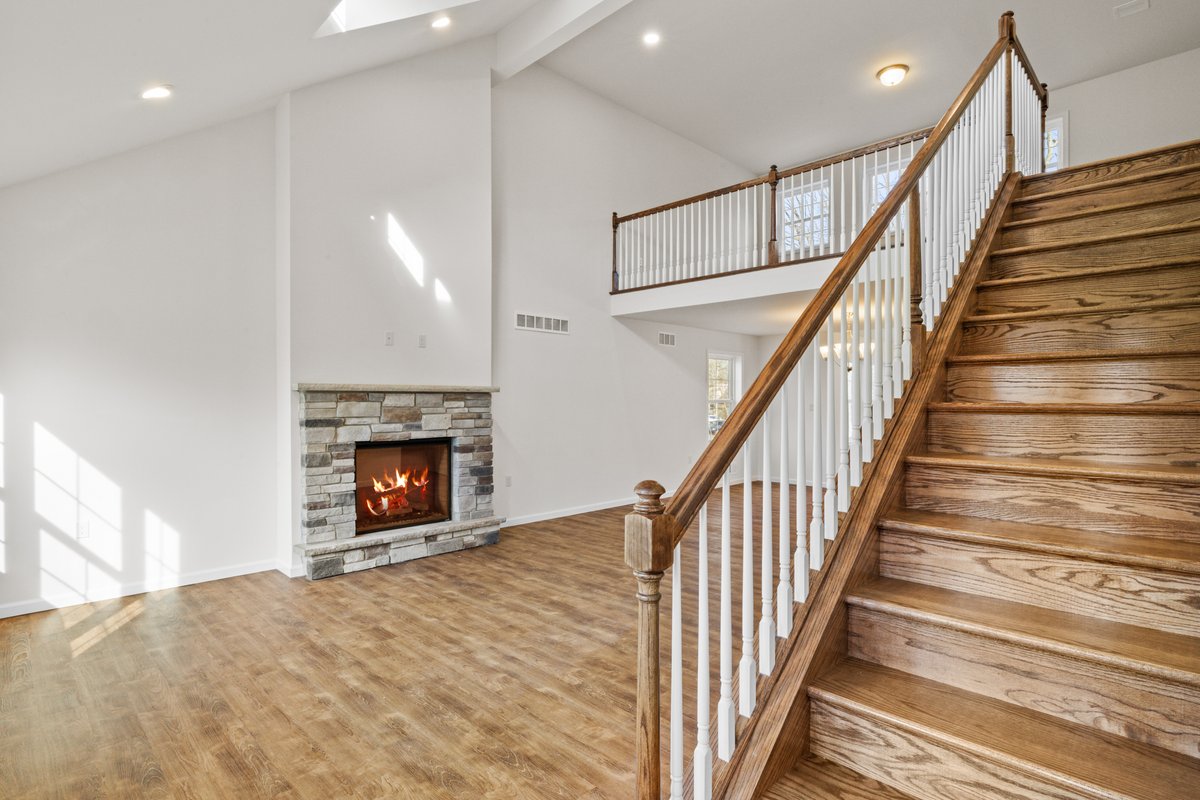
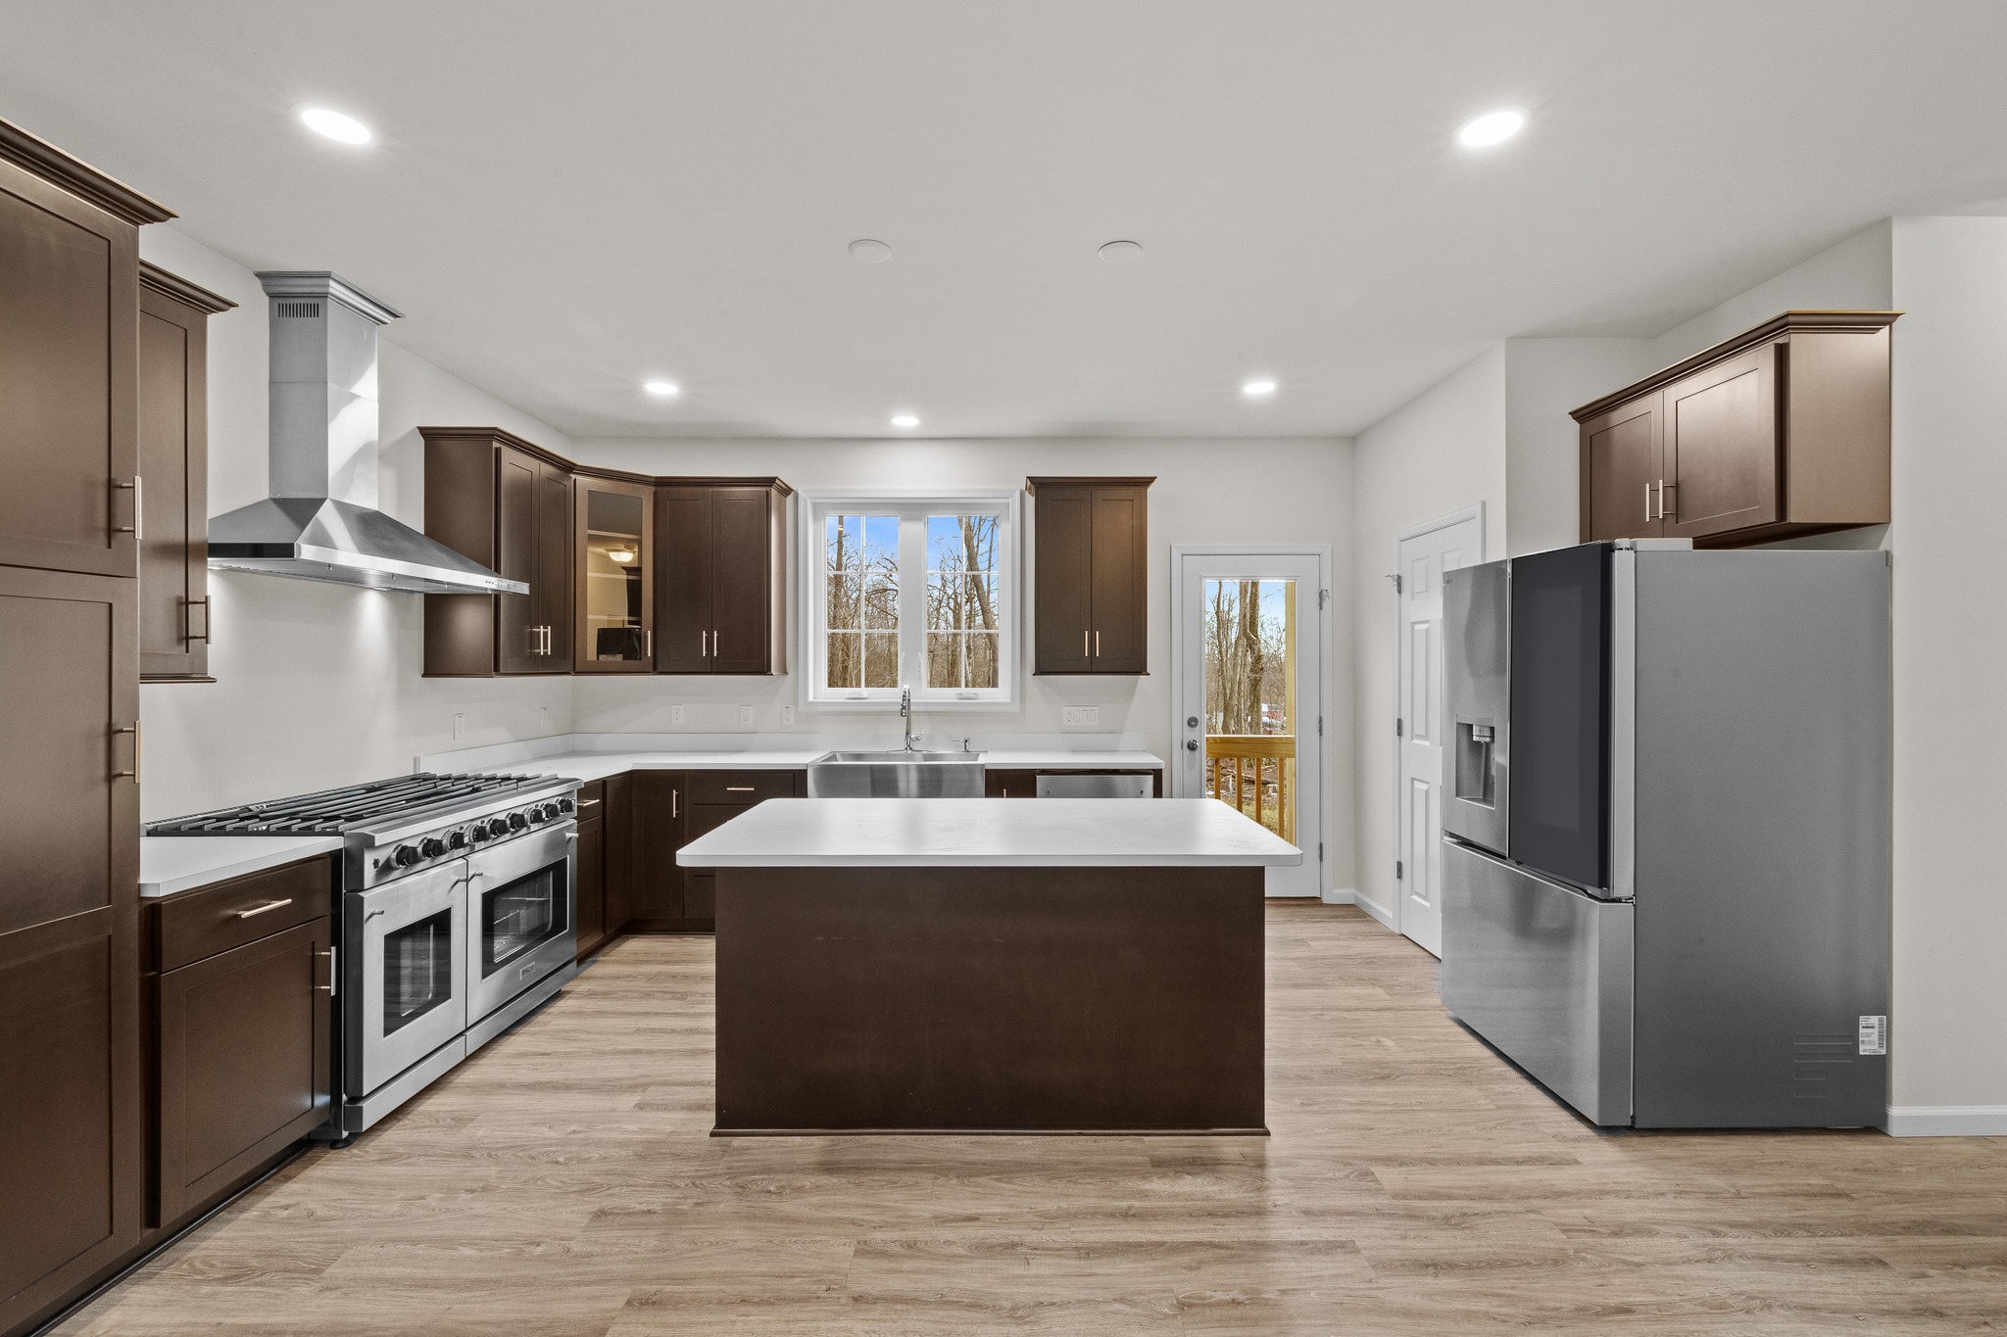
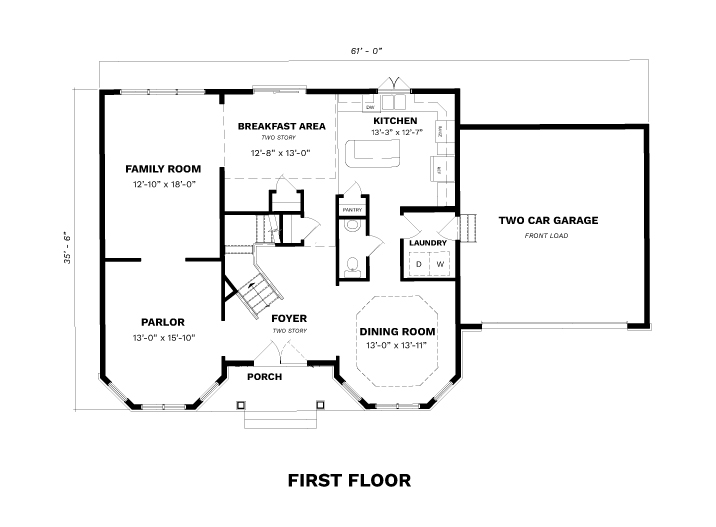
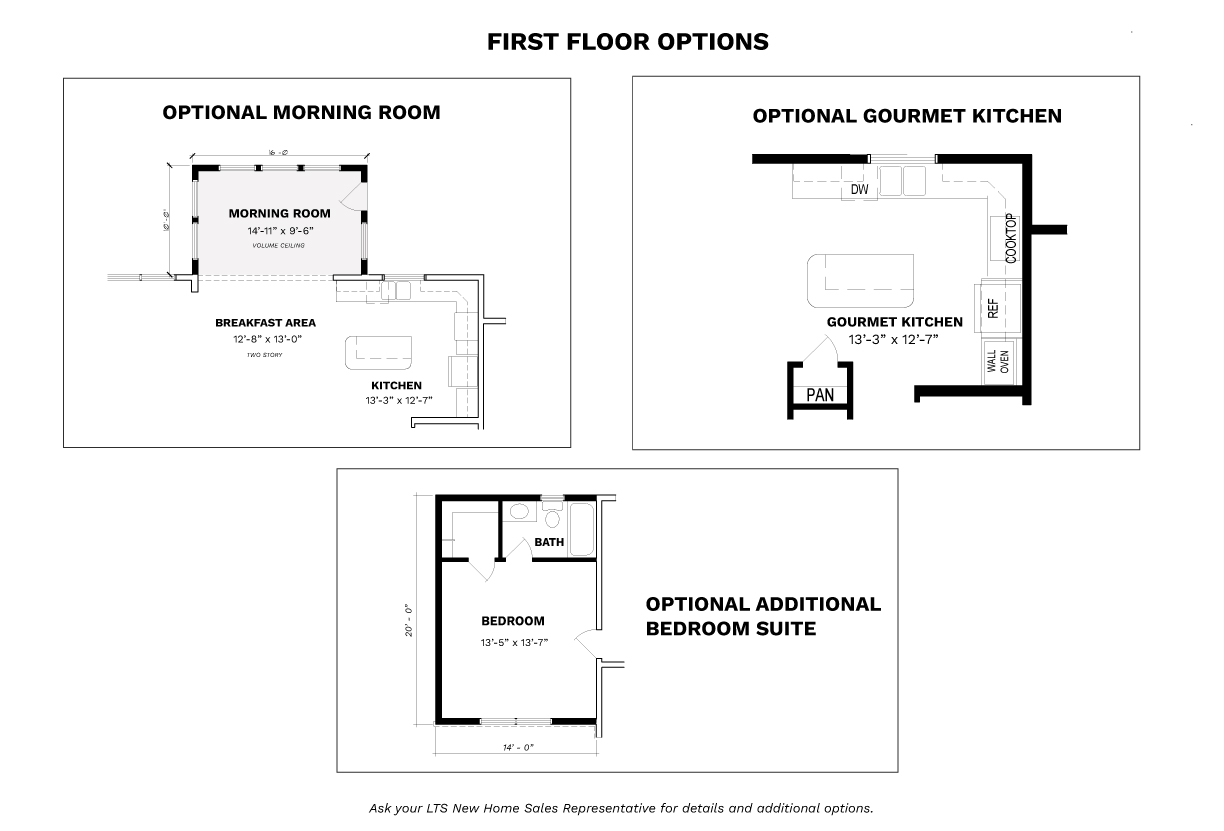
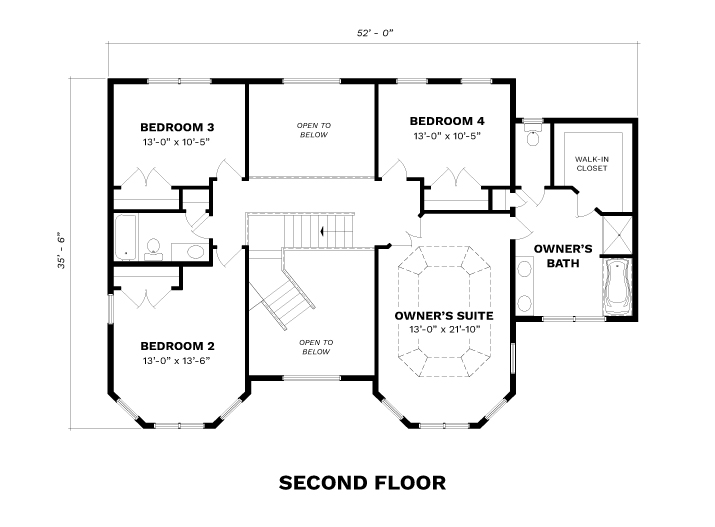
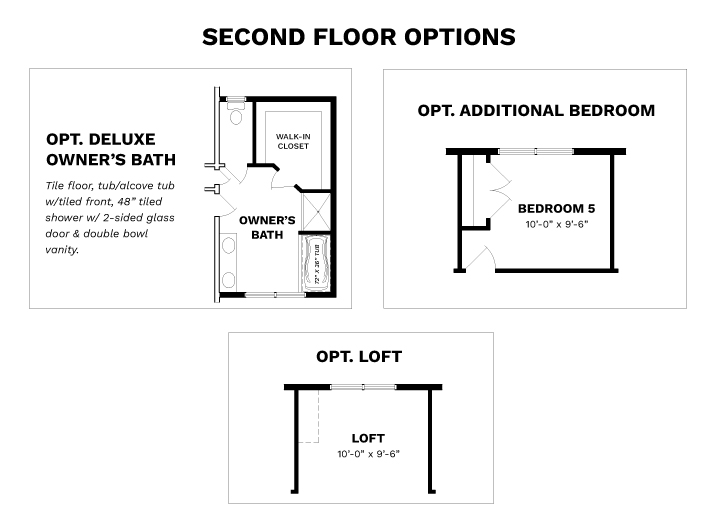
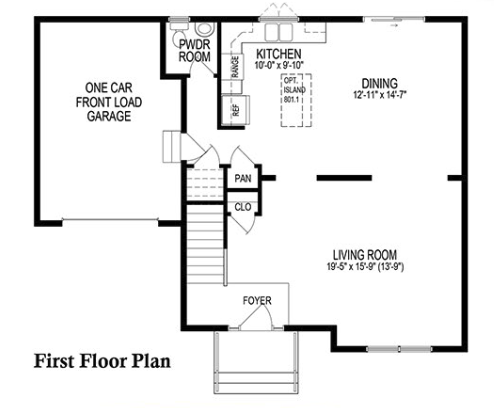
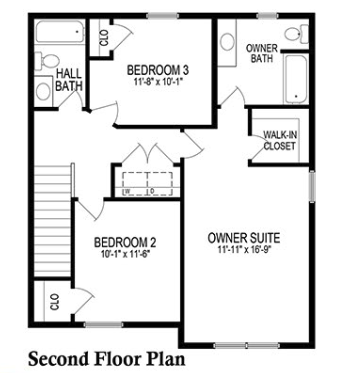
PHOTO GALLERY
All square footages, floor plans, and dimensions are approximate and are subject to change without notice. Plans are shown with options not included in the base pricing and are for illustrative purposes only. Construction drawings and purchase contracts will take precedence over artwork.