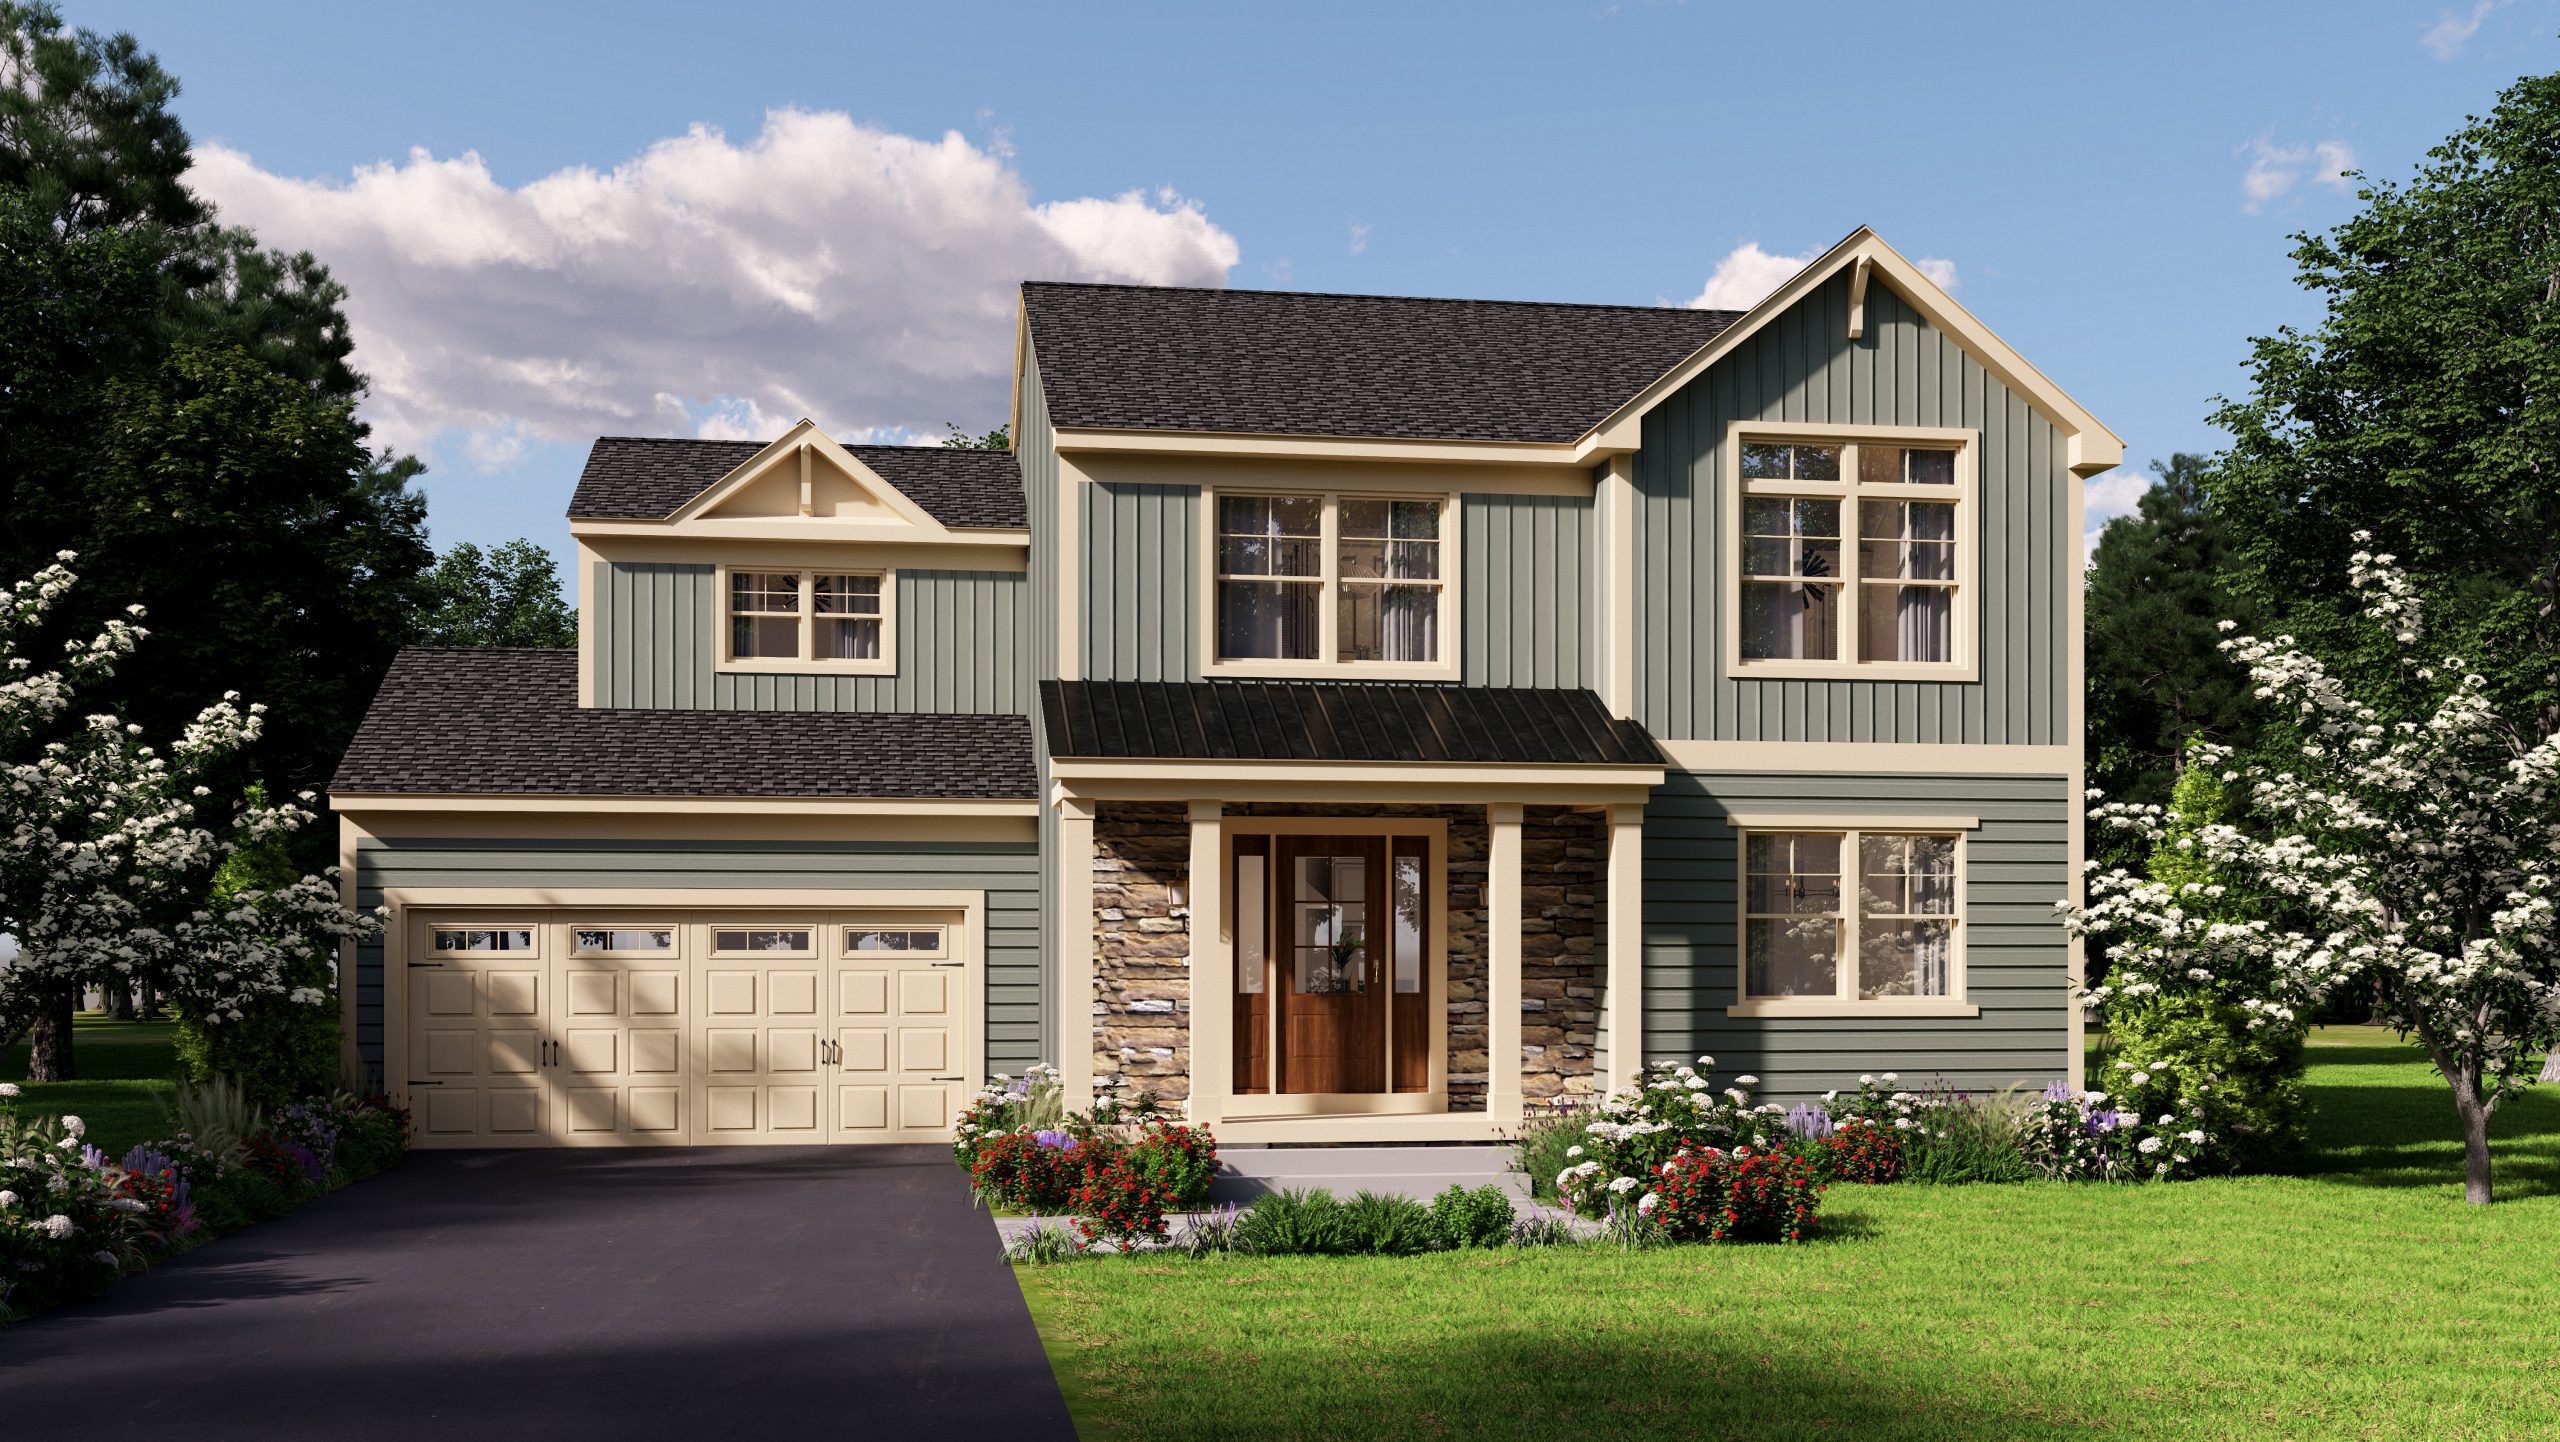
Rendering shows features that vary from the standard plan.
The Richmond
3
Beds
2.5
Baths
1
Car
1648
Sq. Ft.

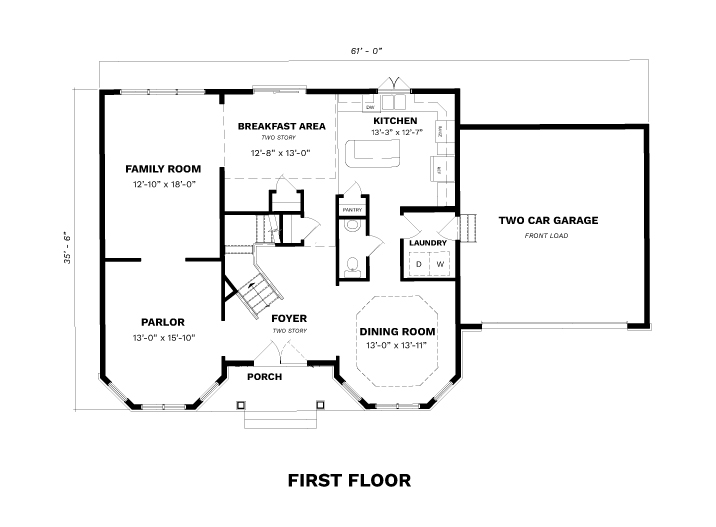
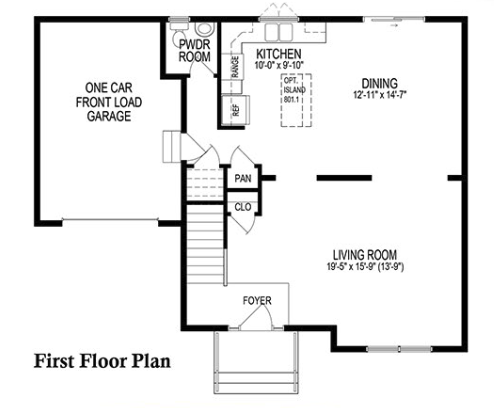
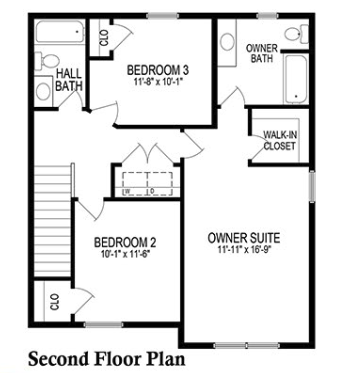
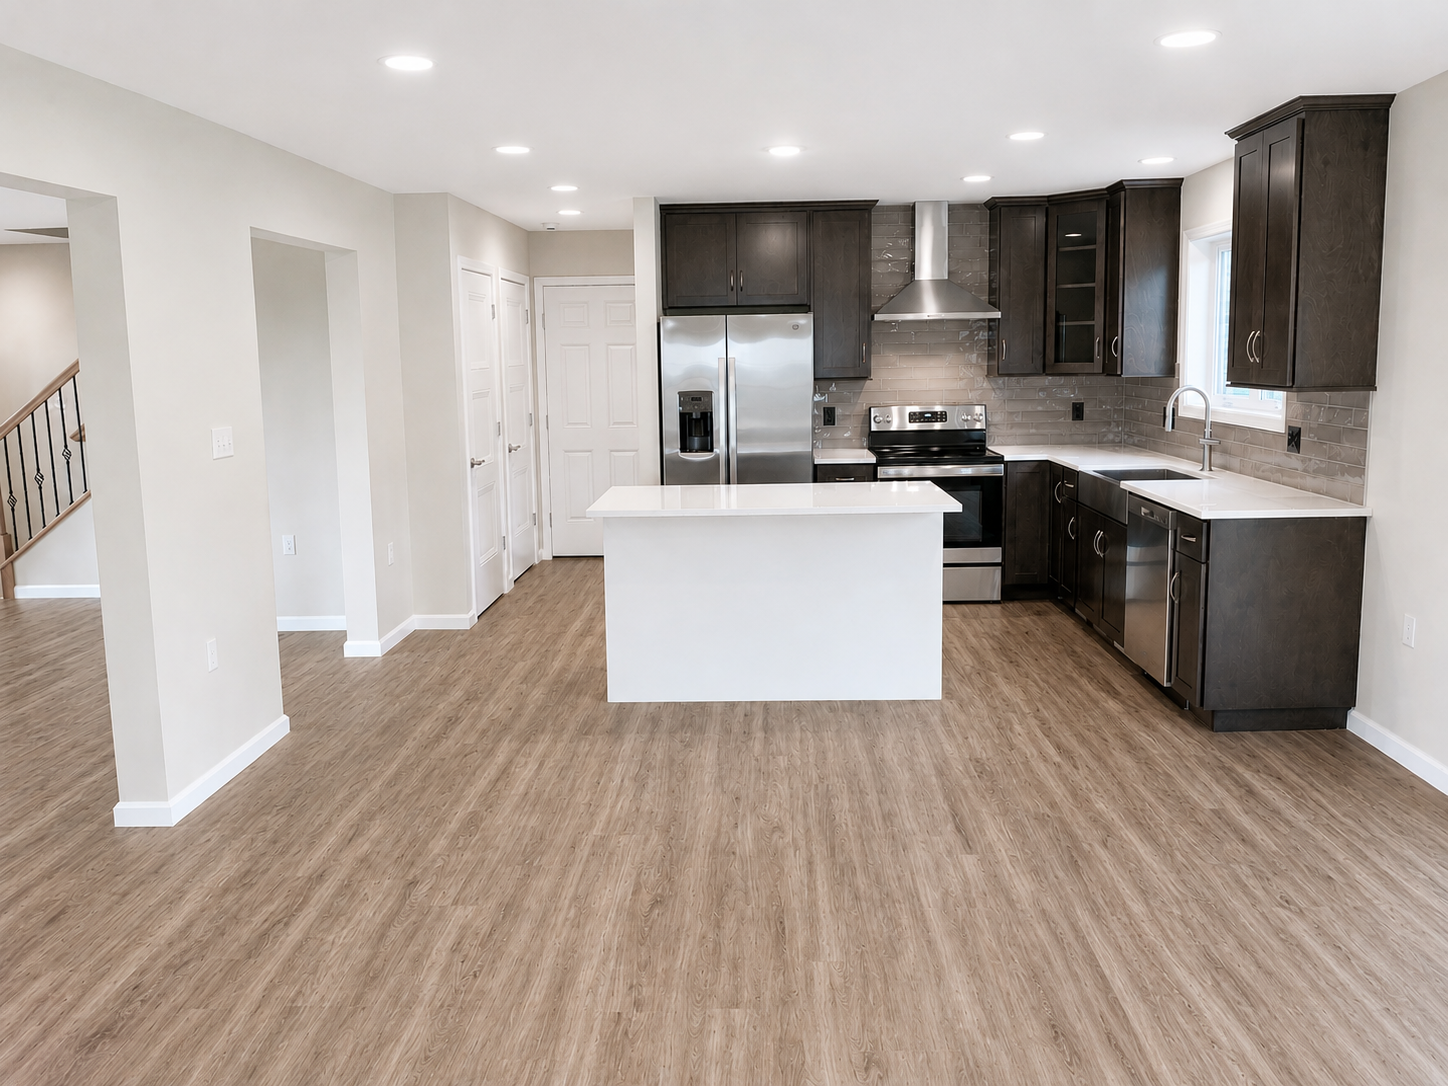
When you walk into this 3 or 4 Bedroom, 2.5 Bath home you will instantly be struck by the openness of the first floor.

The powder room has been discreetly tucked away from the Kitchen and Living Room.

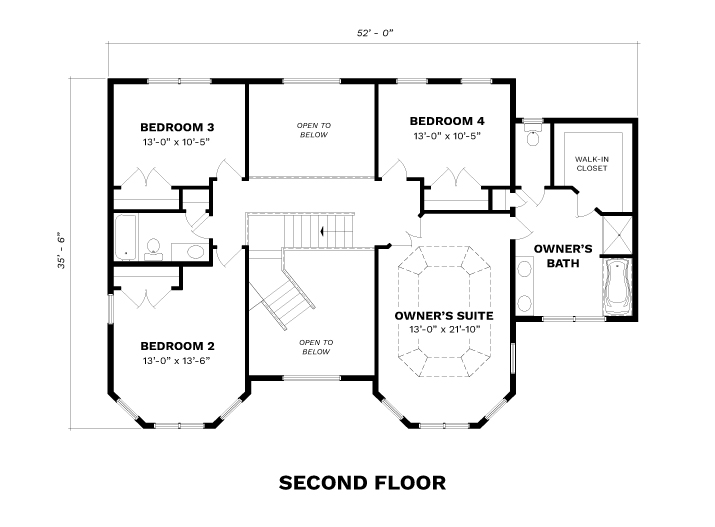
The half round window in the Owners Suite allows for a ten foot volume ceiling.

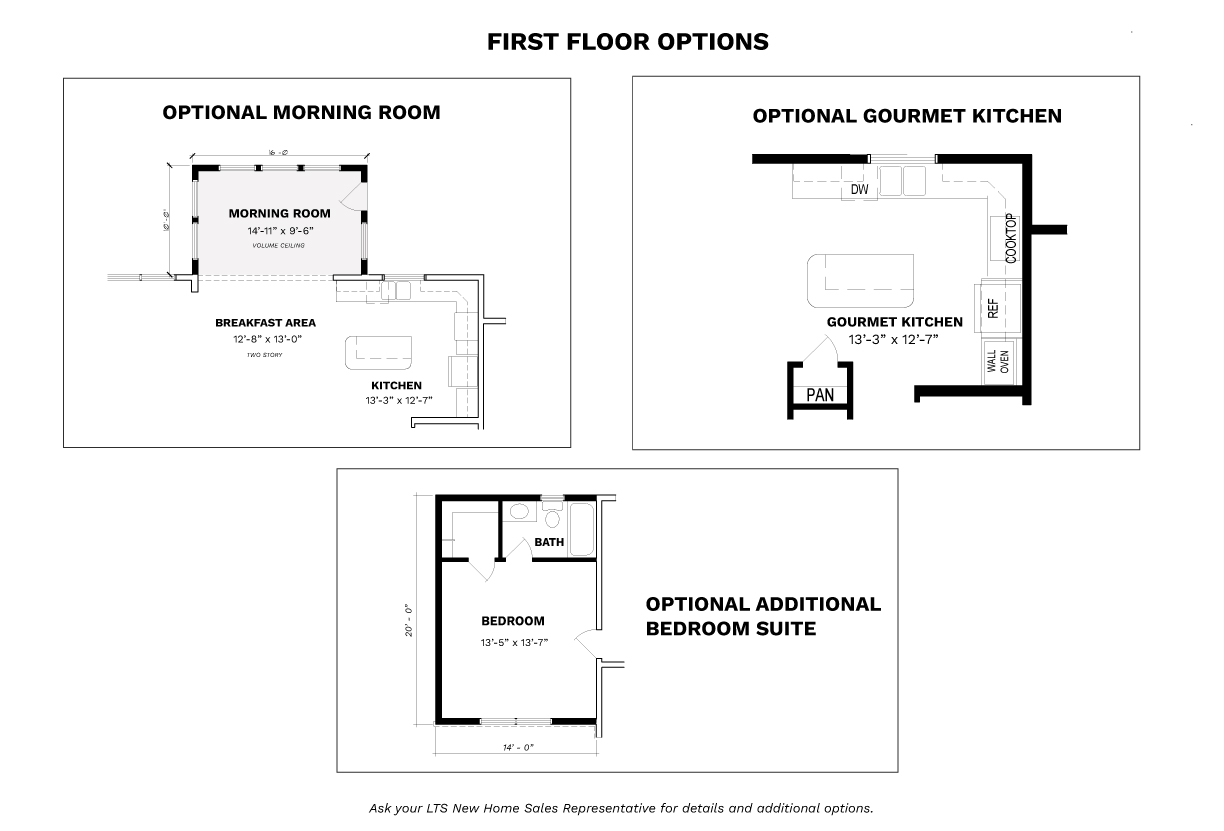
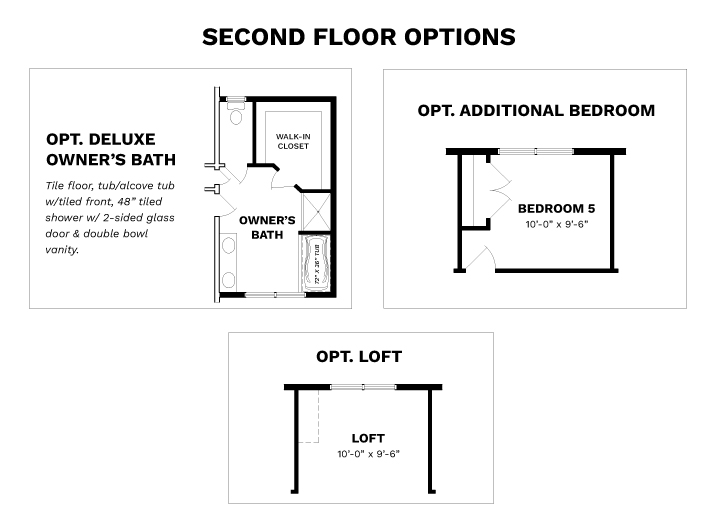
Consult with an LTS New Home Sales Representative on the standard plan and available upgrades. 
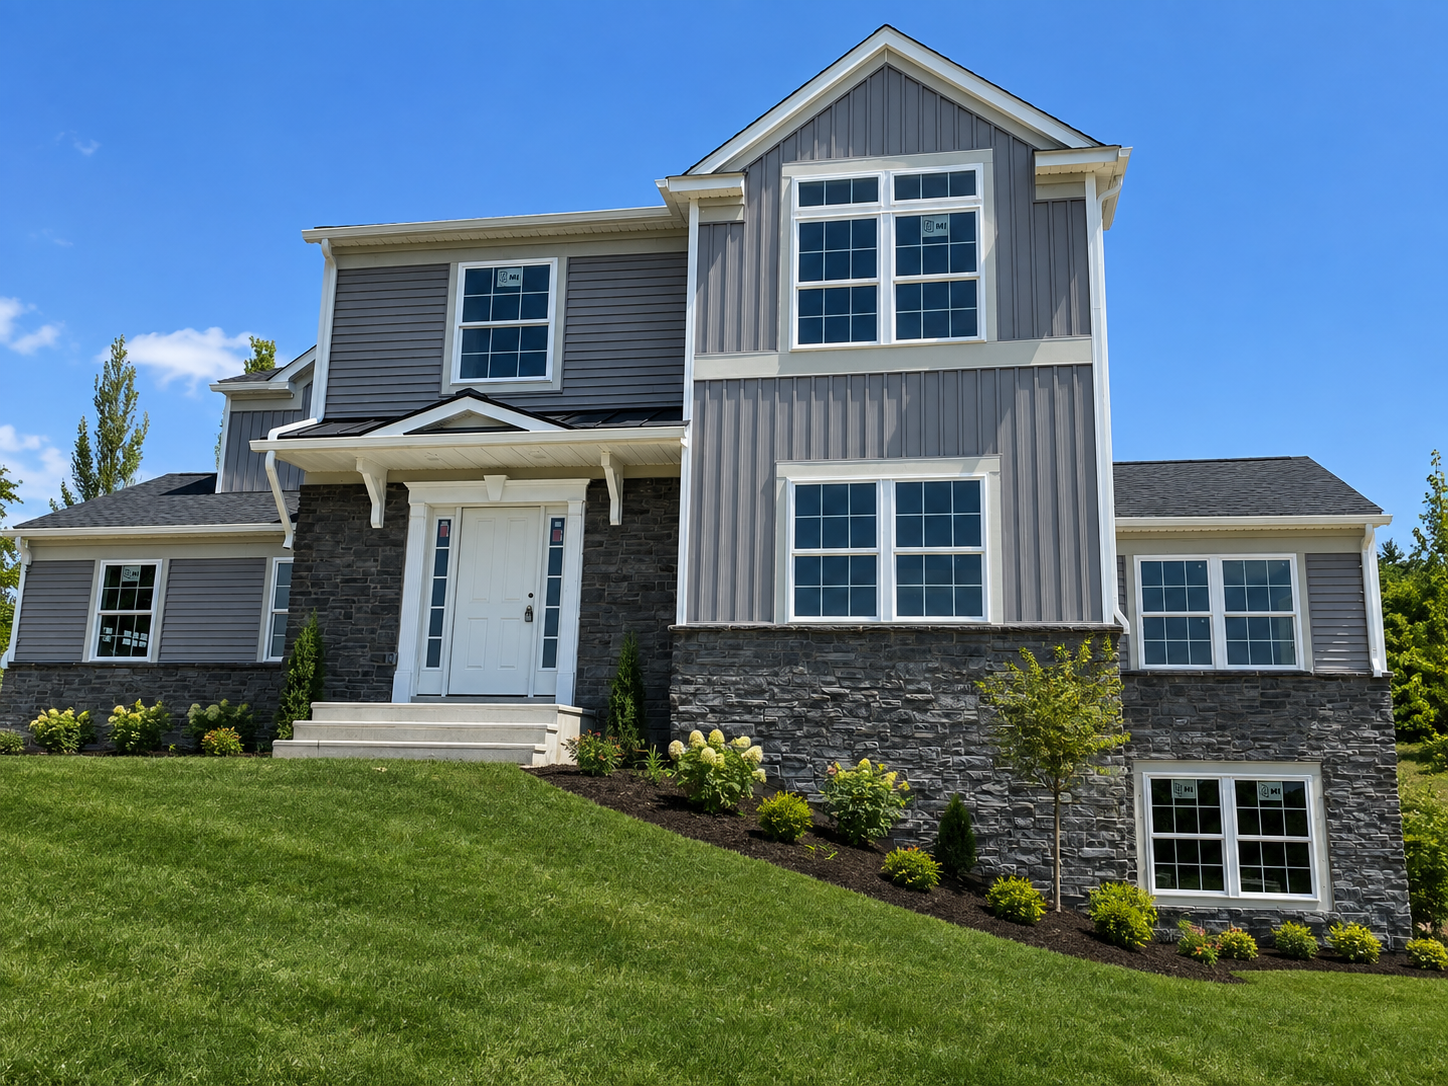
 

Notable Features: 
  • 1 or 2 Car Garage Option
  • 1st Floor Bedroom Option
  • Covered Porch Option
  • Open Concept Living
  • Mud Area
VIEW FLOOR PLANS
Rendering shows features that vary from the standard plan.

FLOOR PLANS

Consult with an LTS New Home Sales Representative on the standard plan and available upgrades.
Request More Information

linkedin facebook pinterest youtube rss twitter instagram facebook-blank rss-blank linkedin-blank pinterest youtube twitter instagram