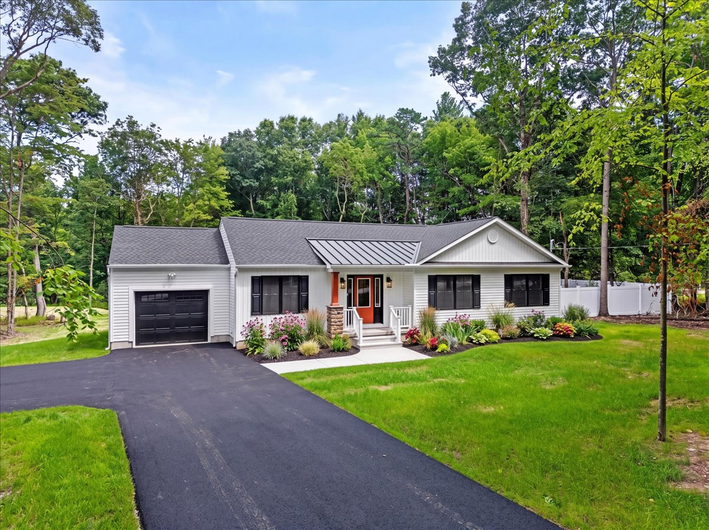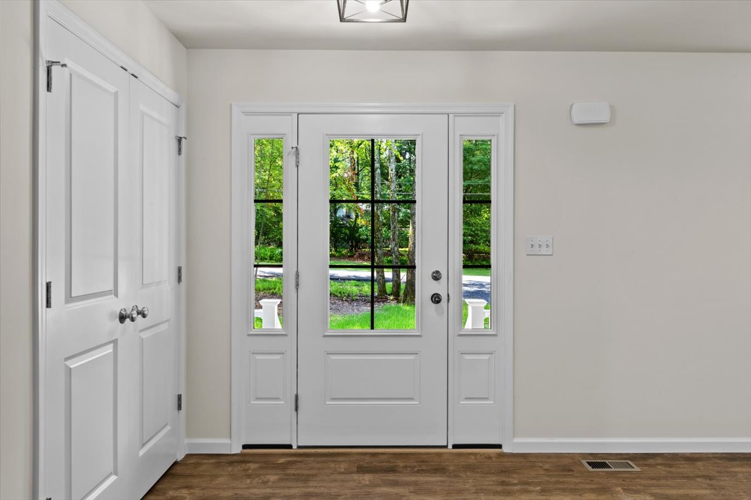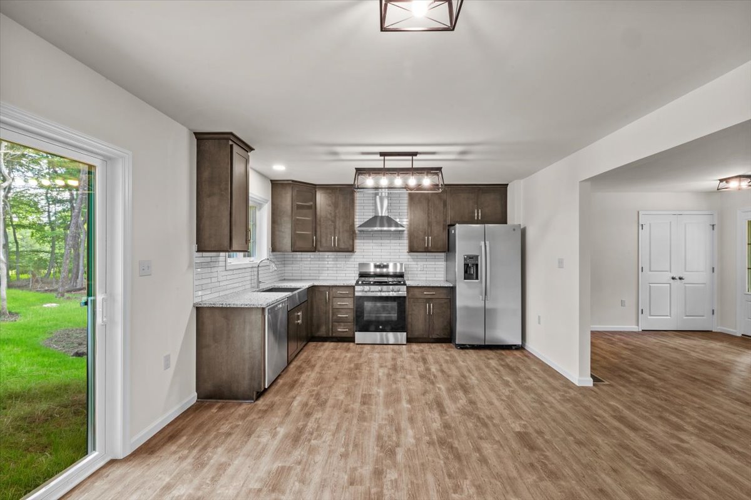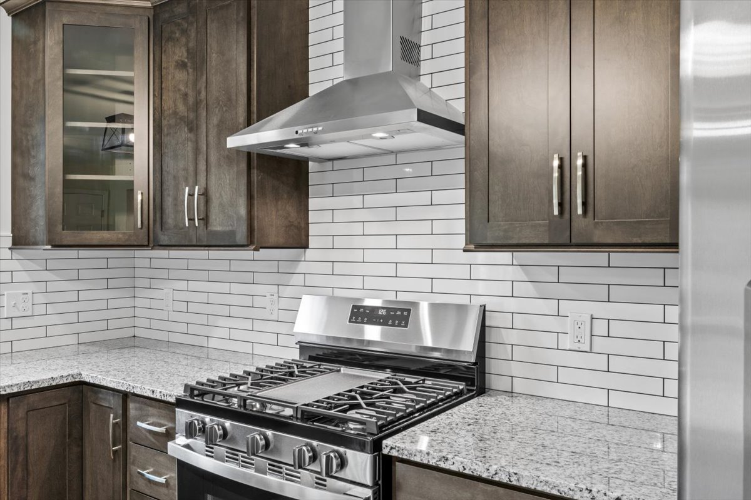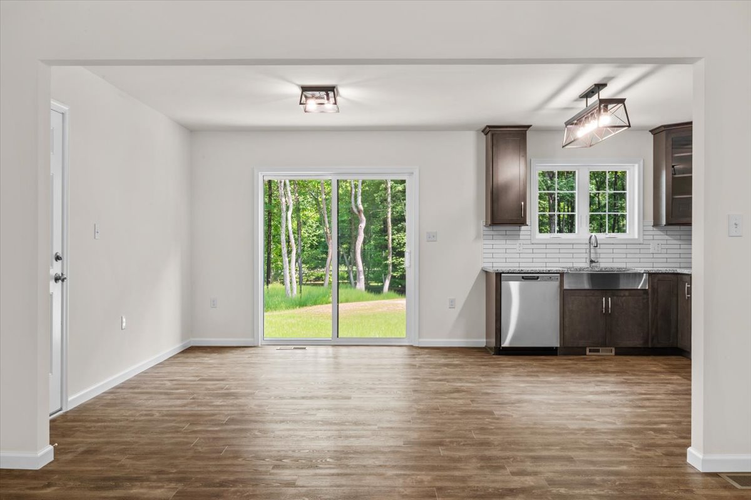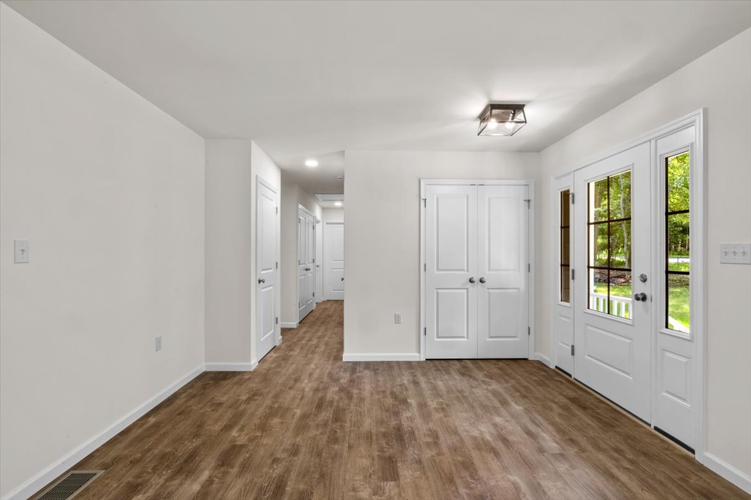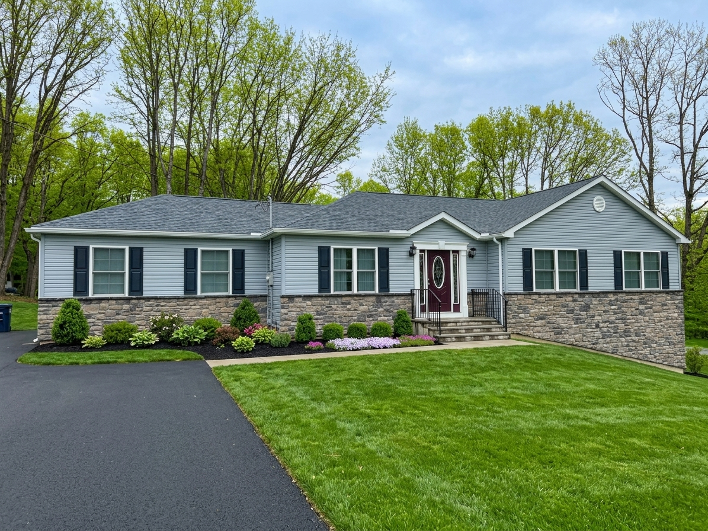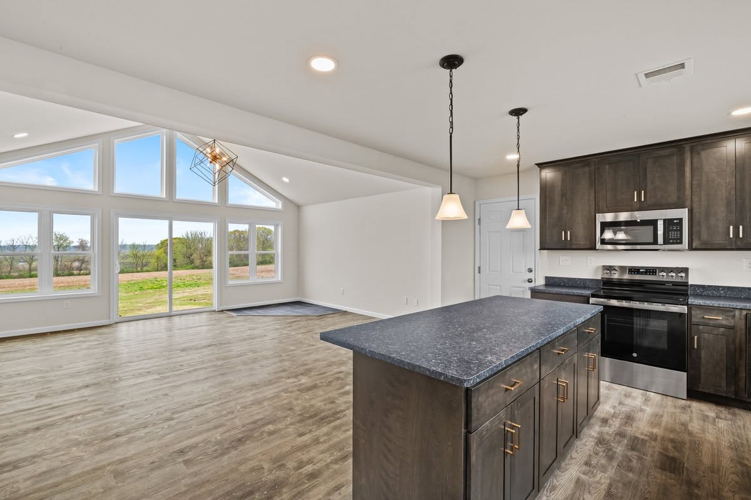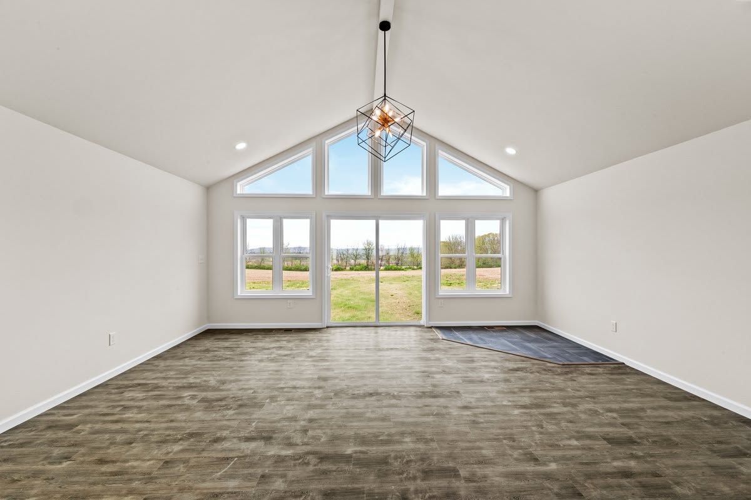
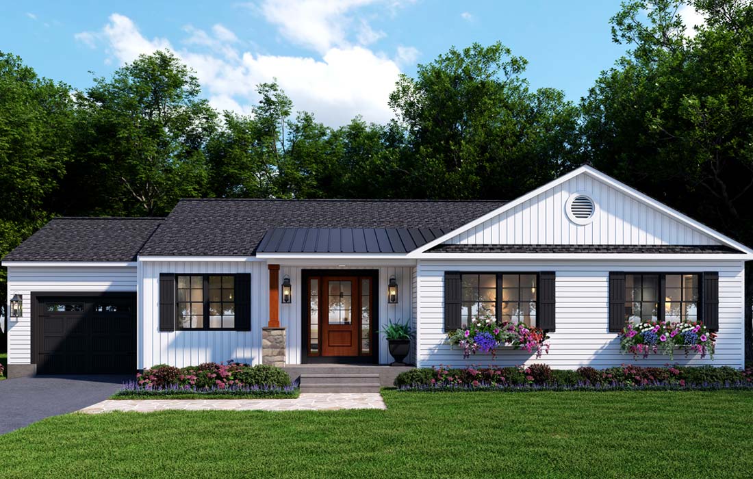
This beautiful design offers the convenience of single-level living, coupled with an easy-living floor plan where generous rooms offer the space and versatility today’s families want.
Notice the ideal proportions of the living and dining rooms and their proximity to the kitchen, making the living area perfect for gatherings with family and friends.
Consult with an LTS New Home Sales Representative on the standard plan and available upgrades.
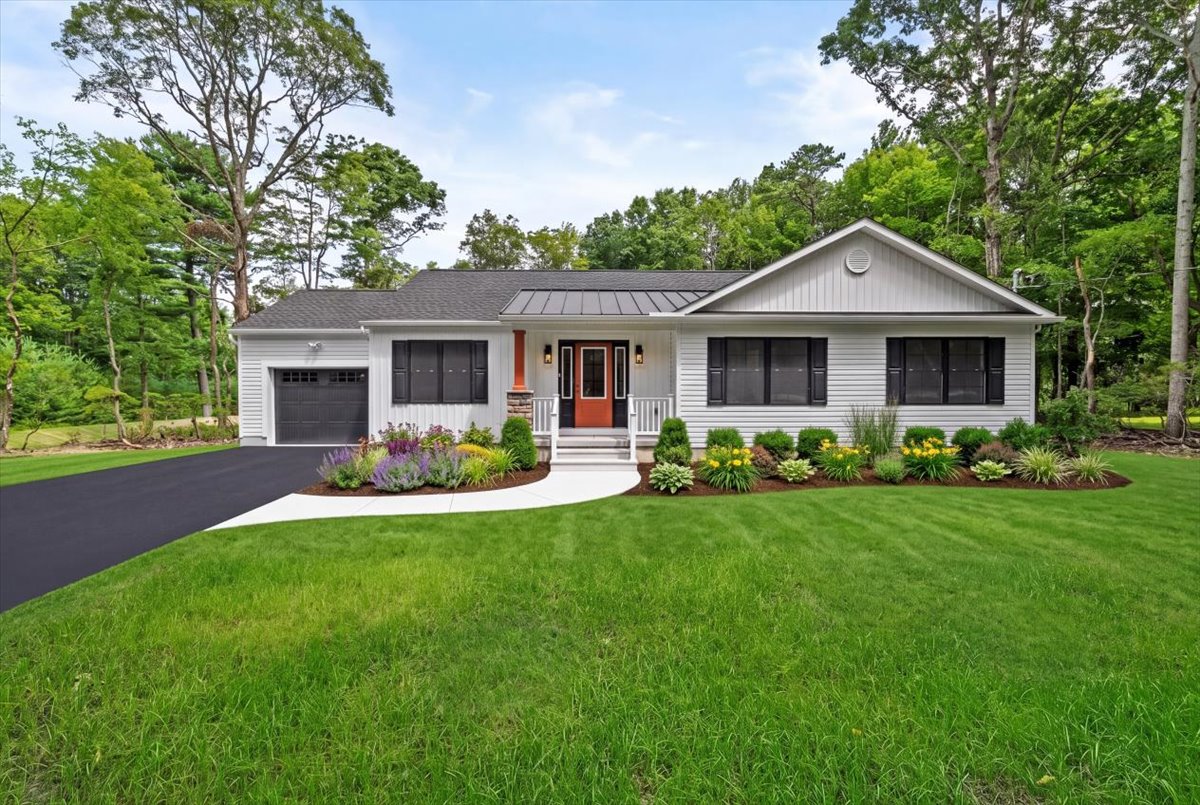
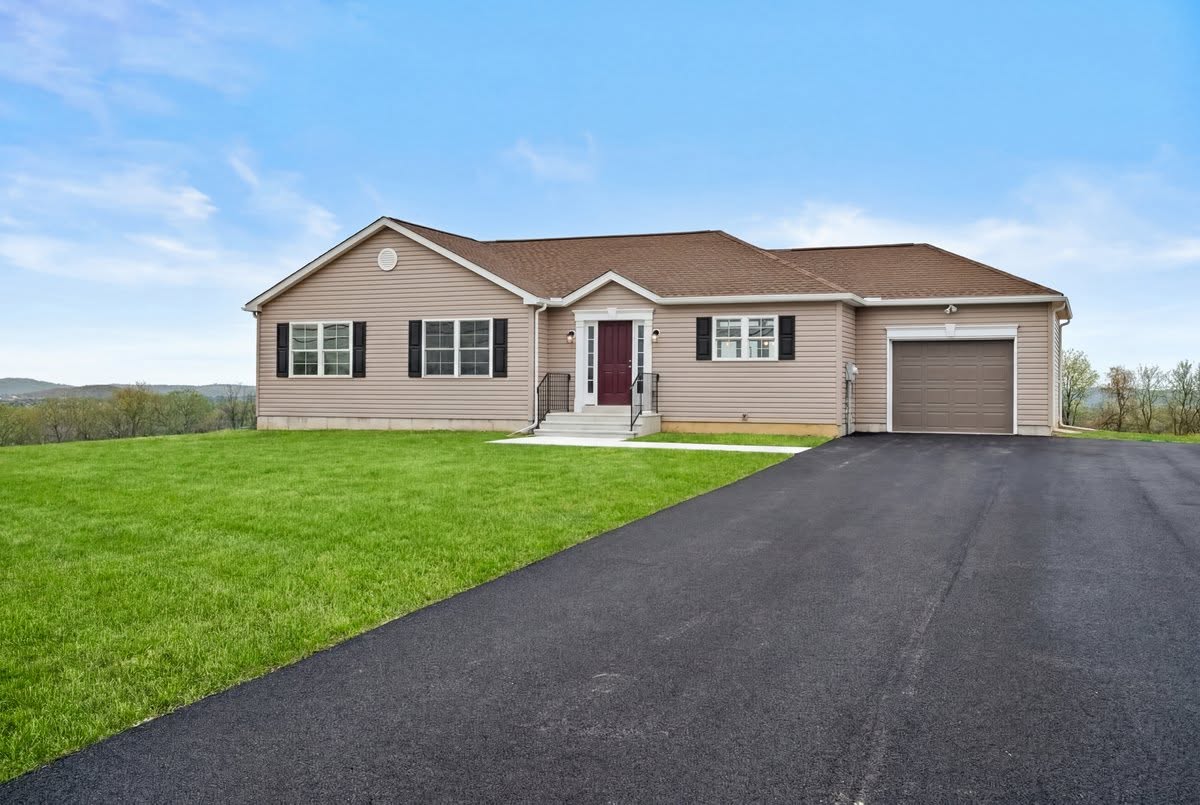
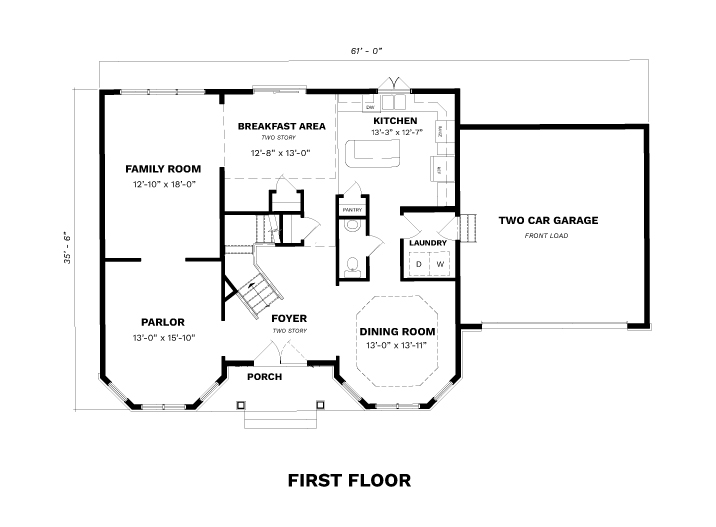
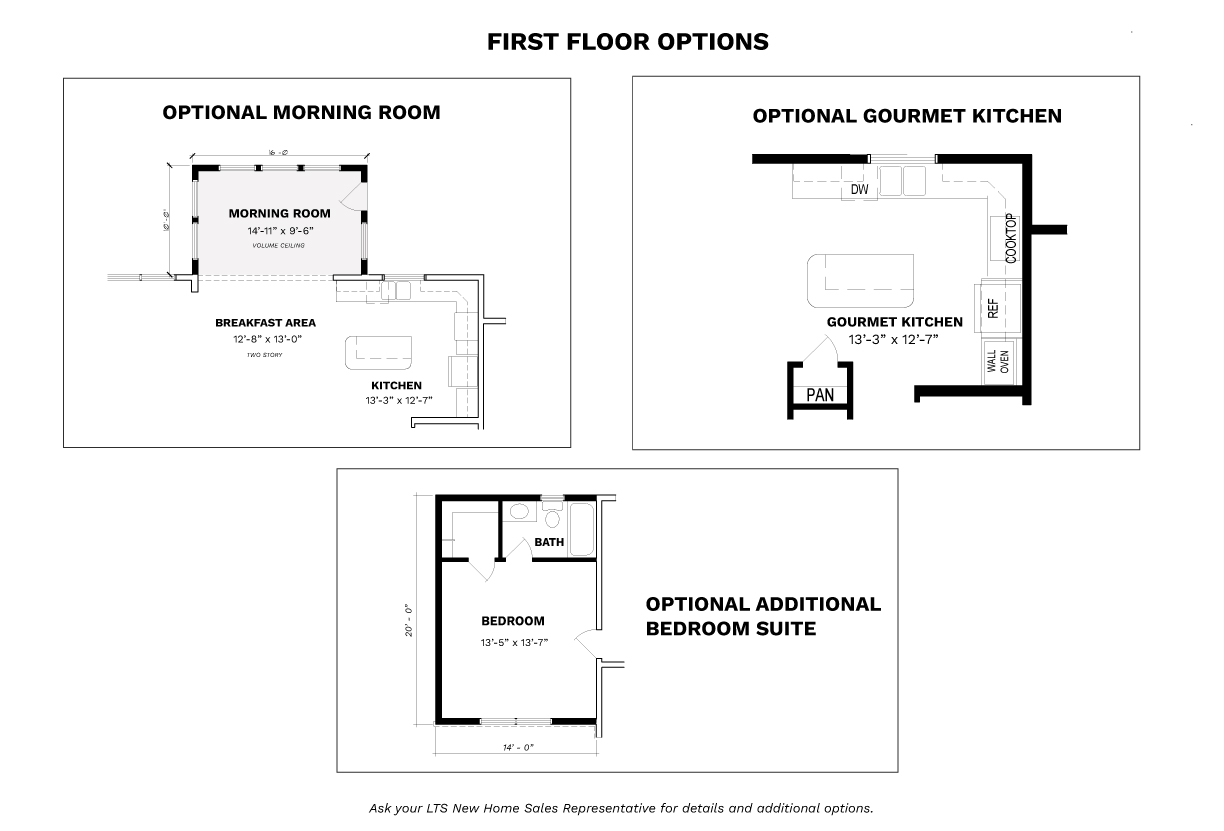
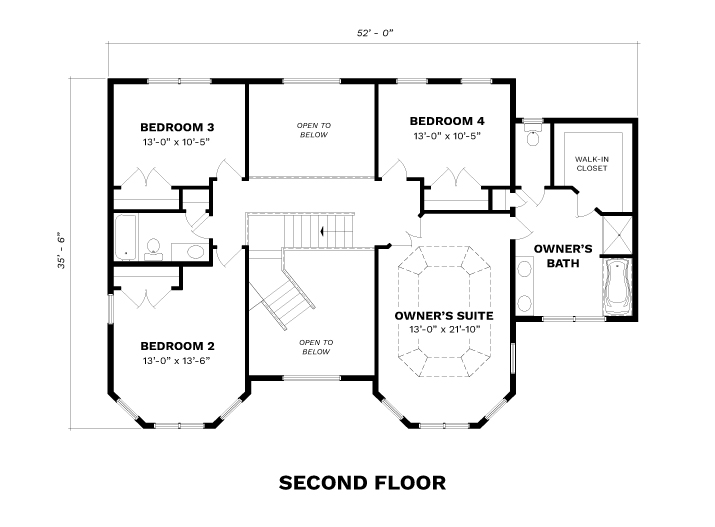
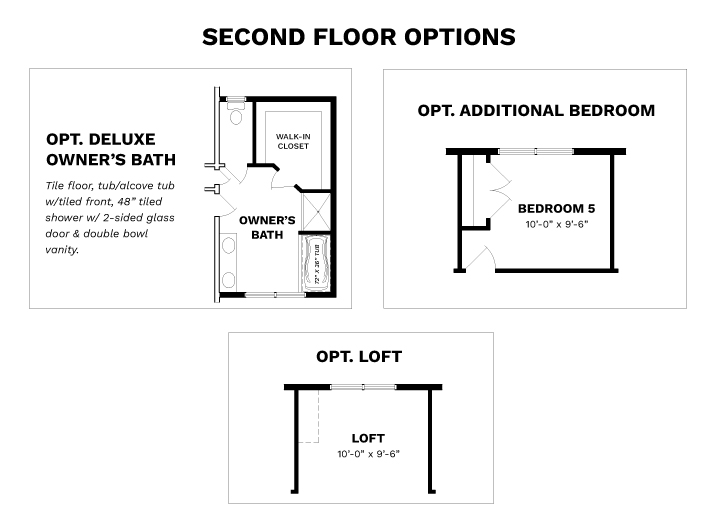
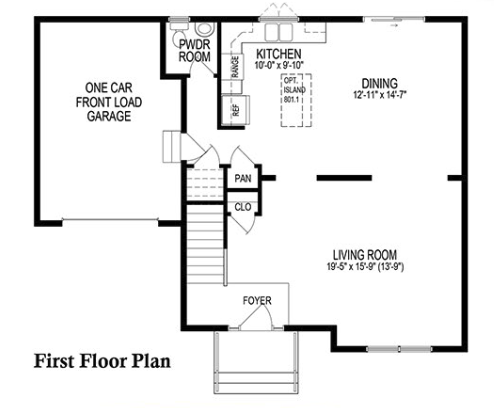
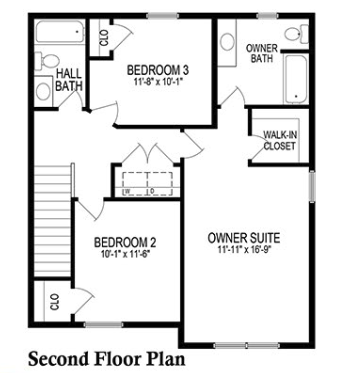
PHOTO GALLERY
All square footages, floor plans, and dimensions are approximate and are subject to change without notice. Plans are shown with options not included in the base pricing and are for illustrative purposes only. Construction drawings and purchase contracts will take precedence over artwork.