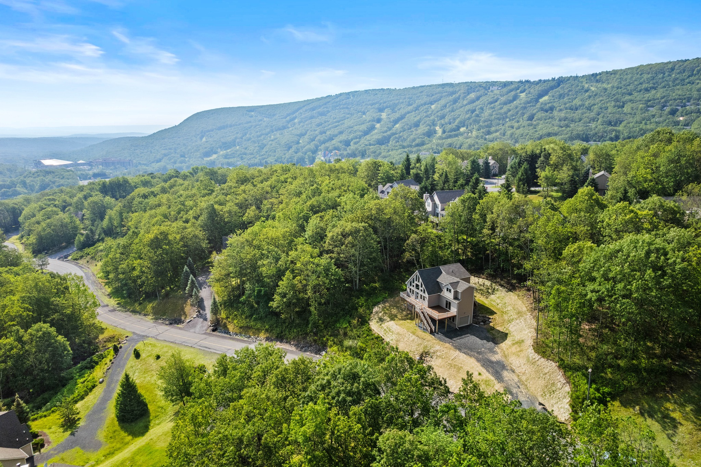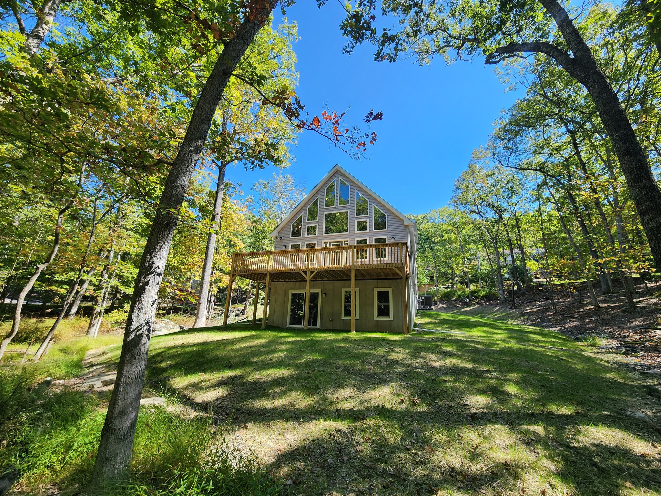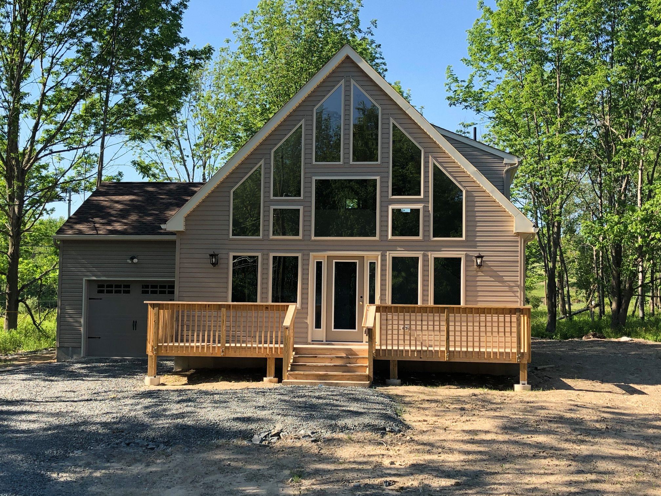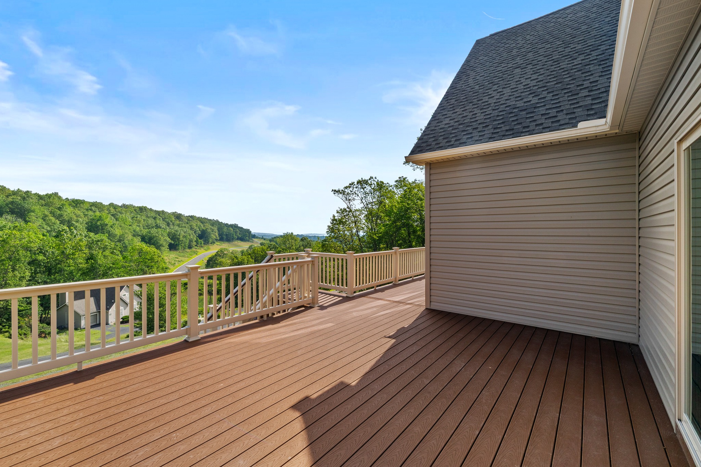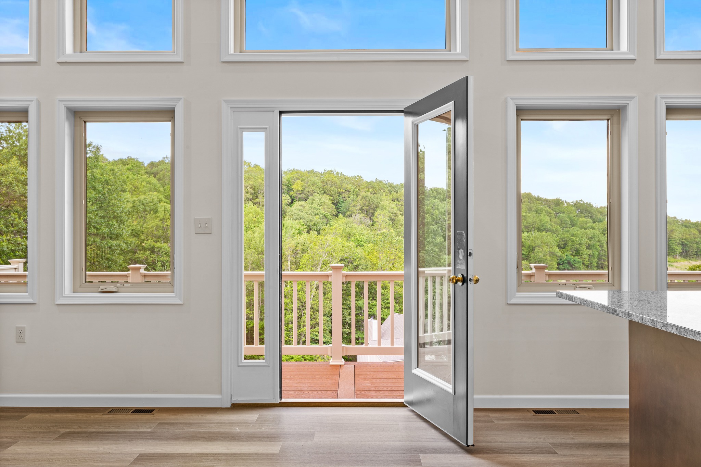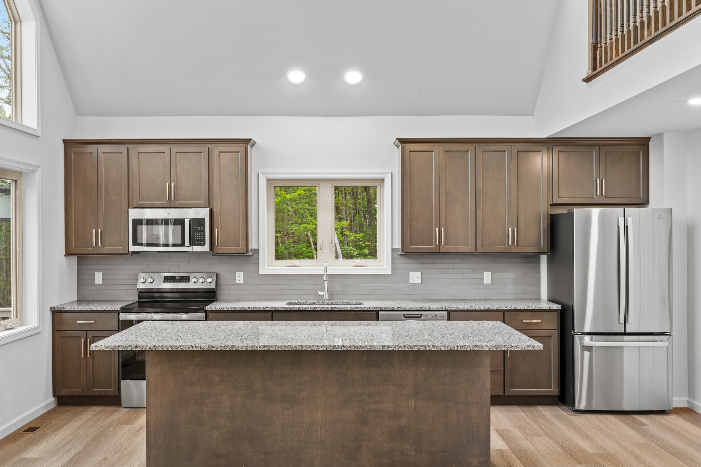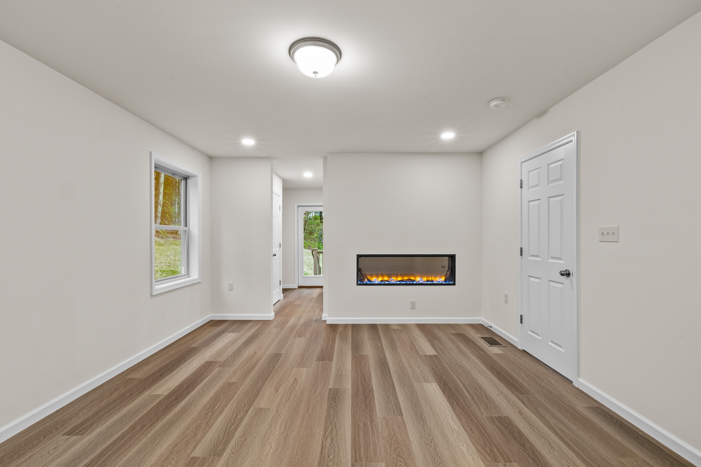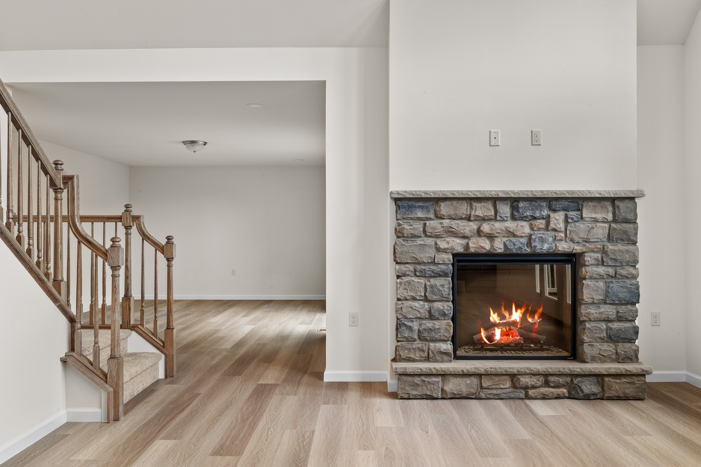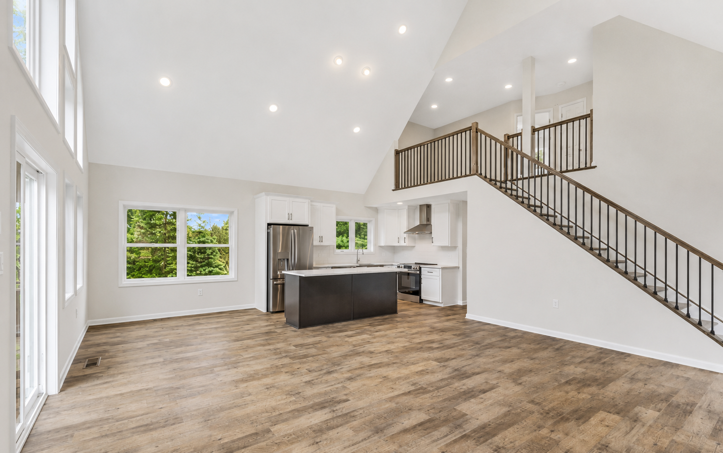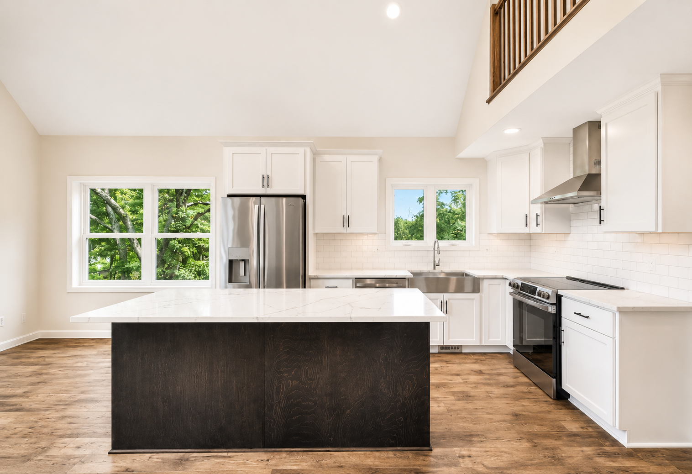
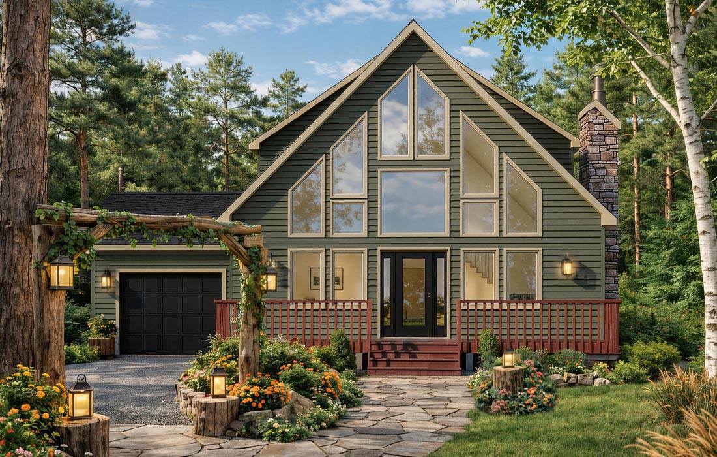
An exterior that boasts a wall of windows, along with high volume interior ceilings, truly makes the “Mountain Chalet” the perfect country home.
The combined living and dining area was thoughtfully designed with entertaining family and friends in mind.
Come home to this iconic design and make it your own.
Consult with an LTS New Home Sales Representative on the standard plan and available upgrades.
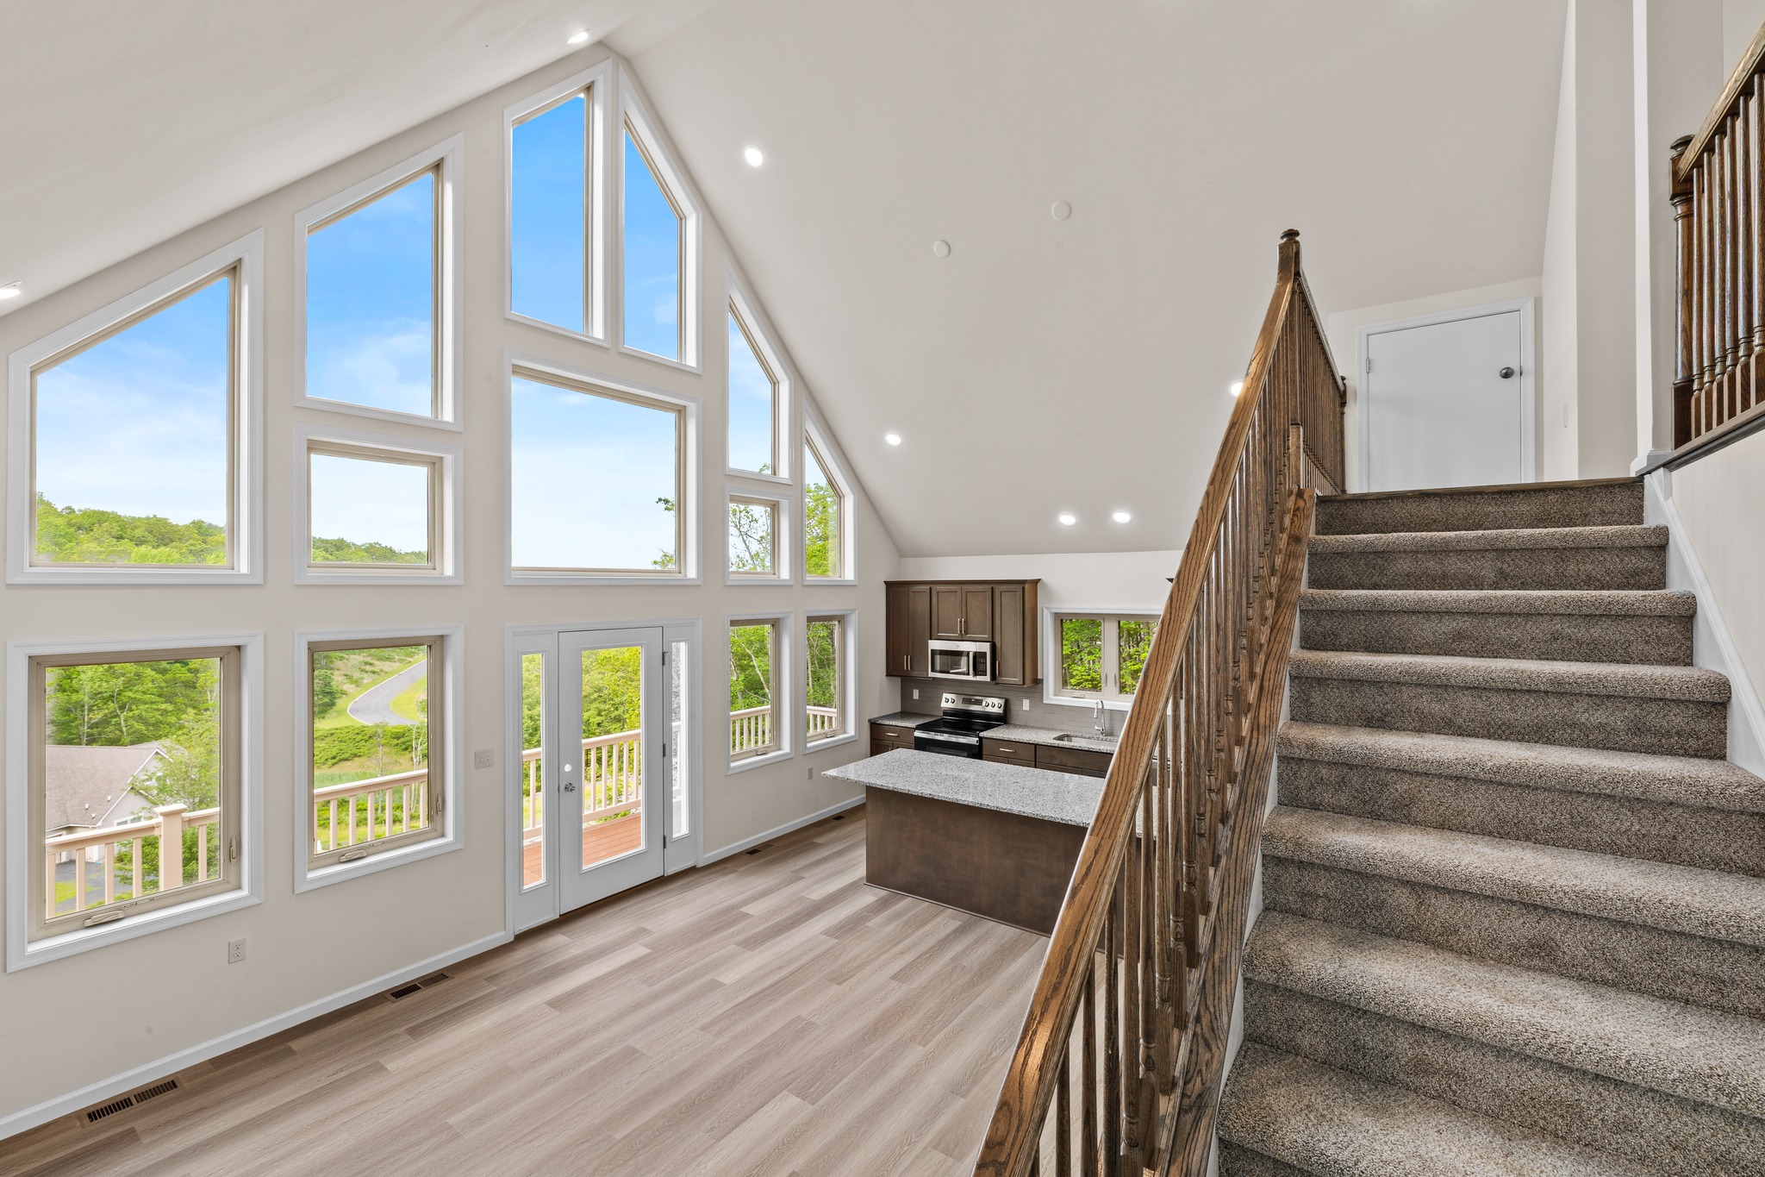
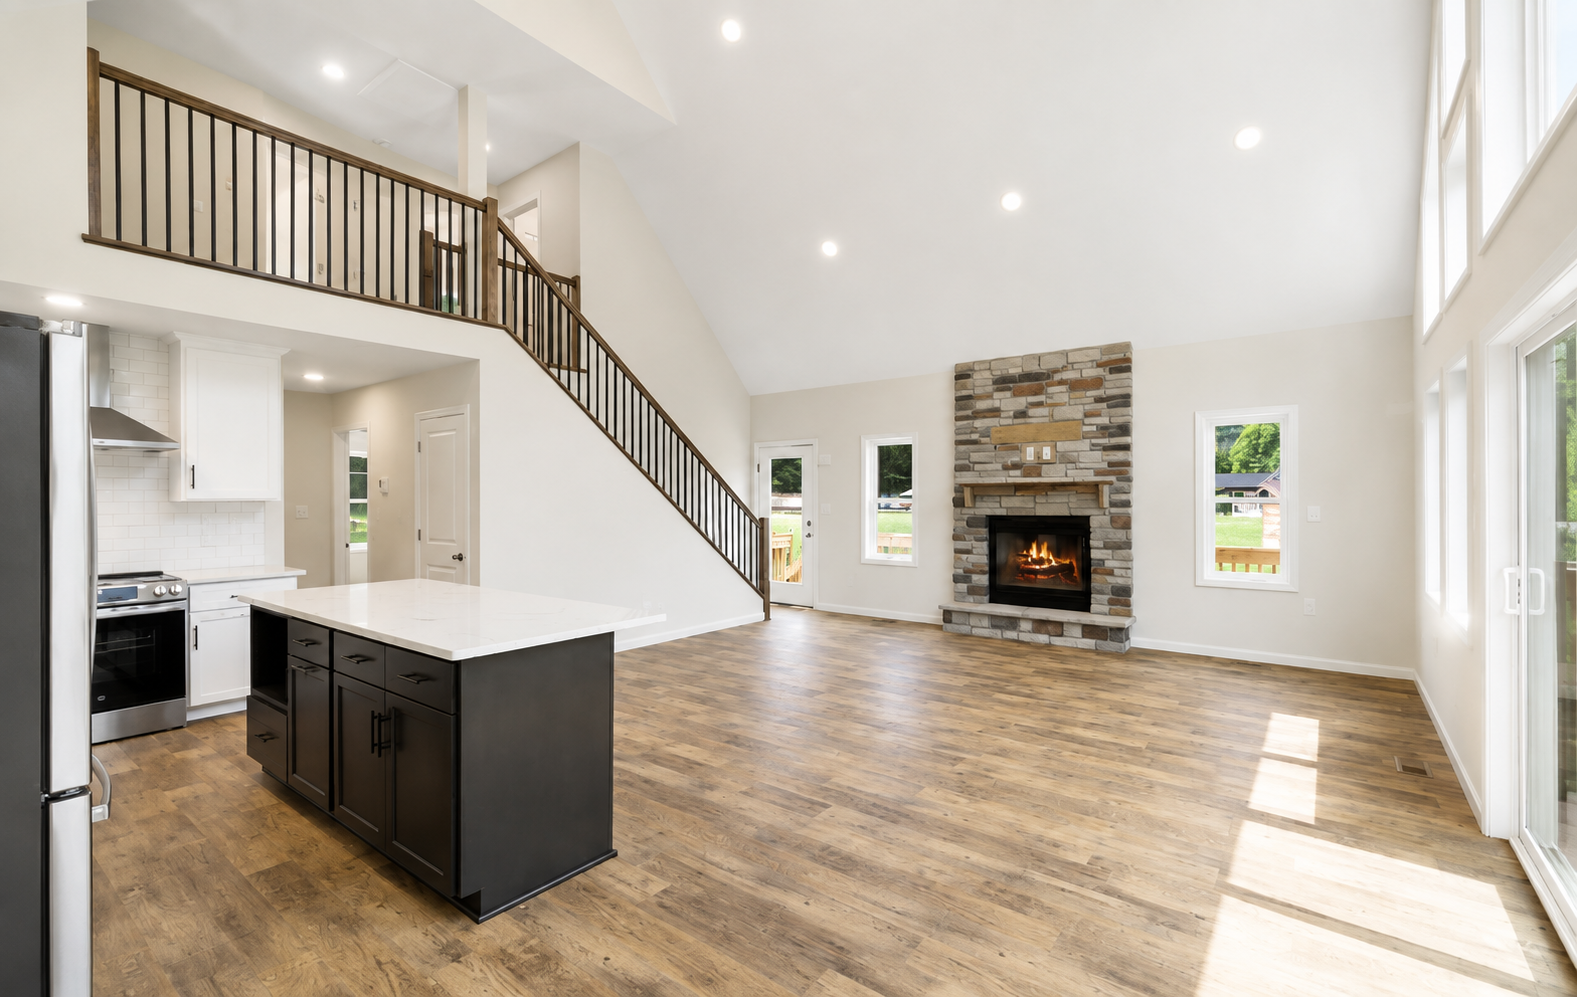
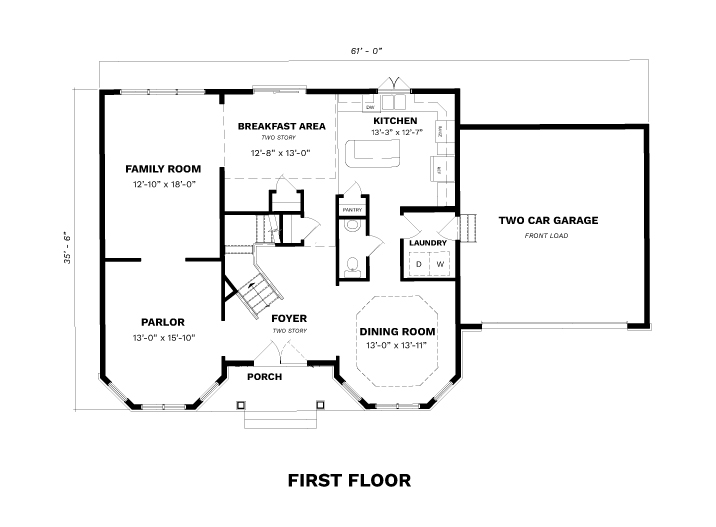
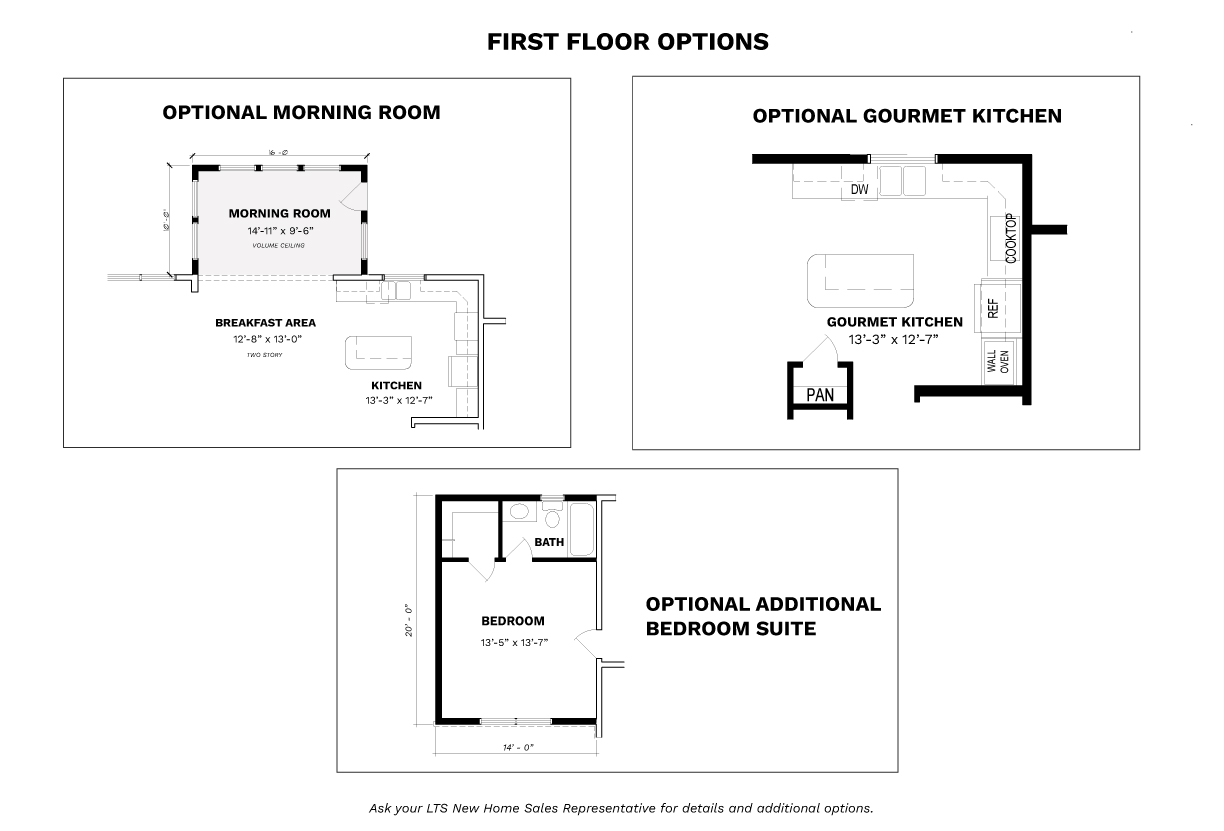
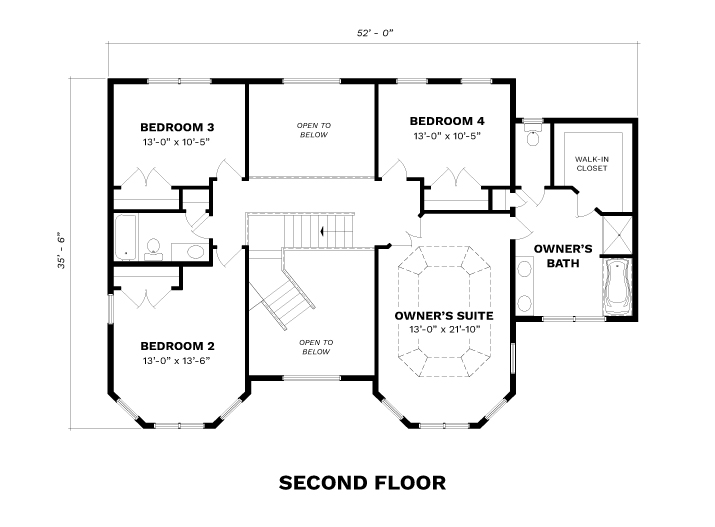
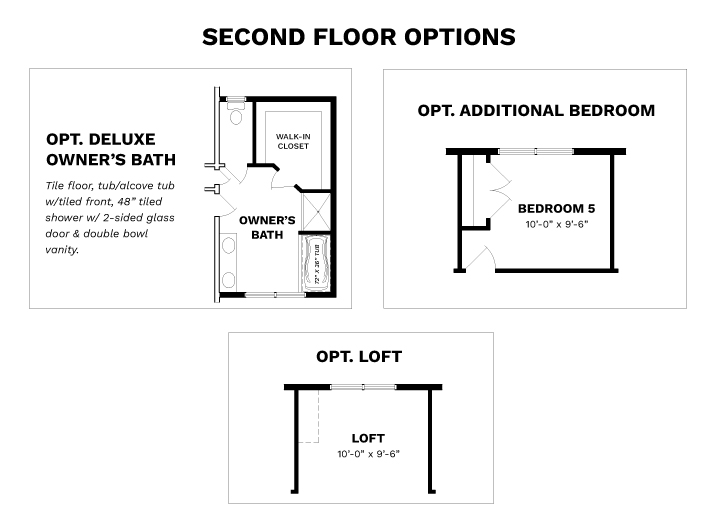
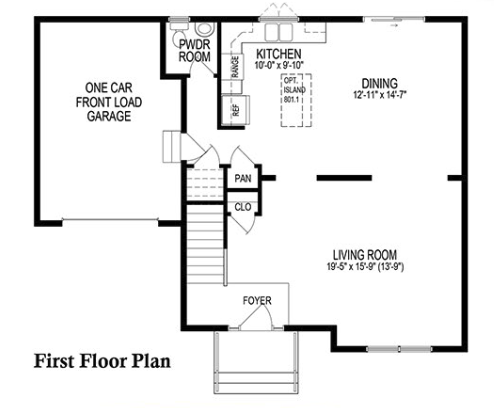
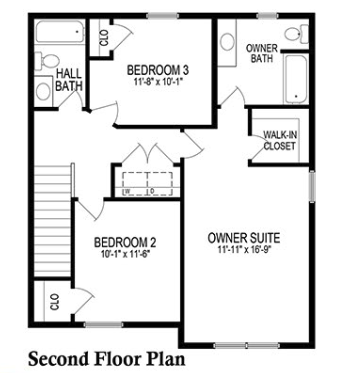
PHOTO GALLERY
All square footages, floor plans, and dimensions are approximate and are subject to change without notice. Plans are shown with options not included in the base pricing and are for illustrative purposes only. Construction drawings and purchase contracts will take precedence over artwork.