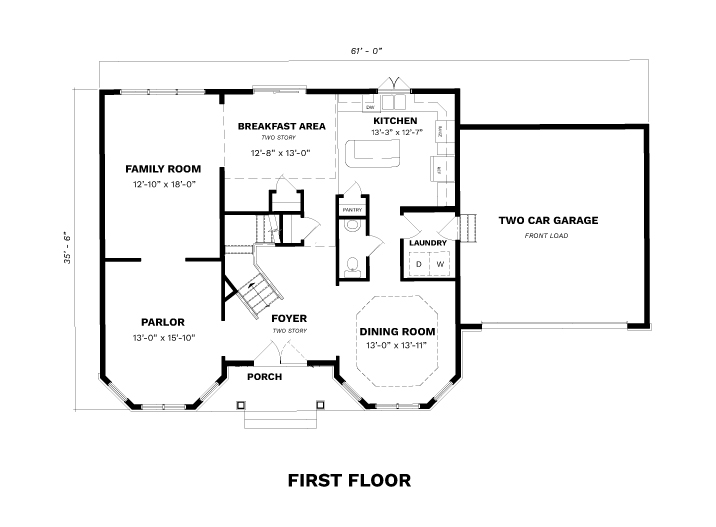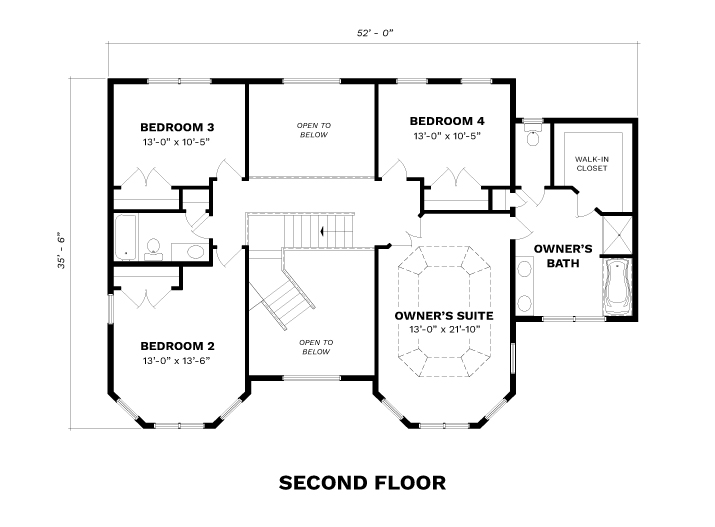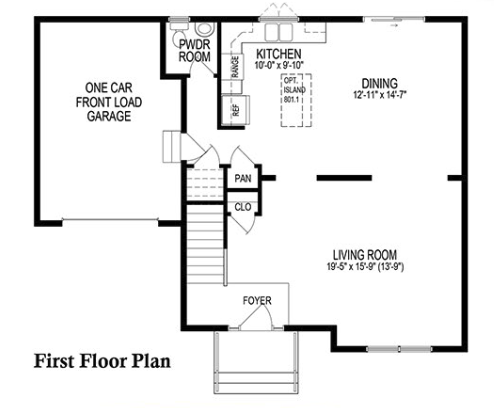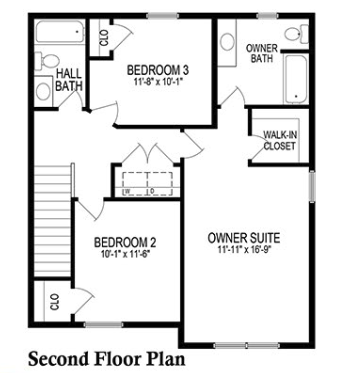
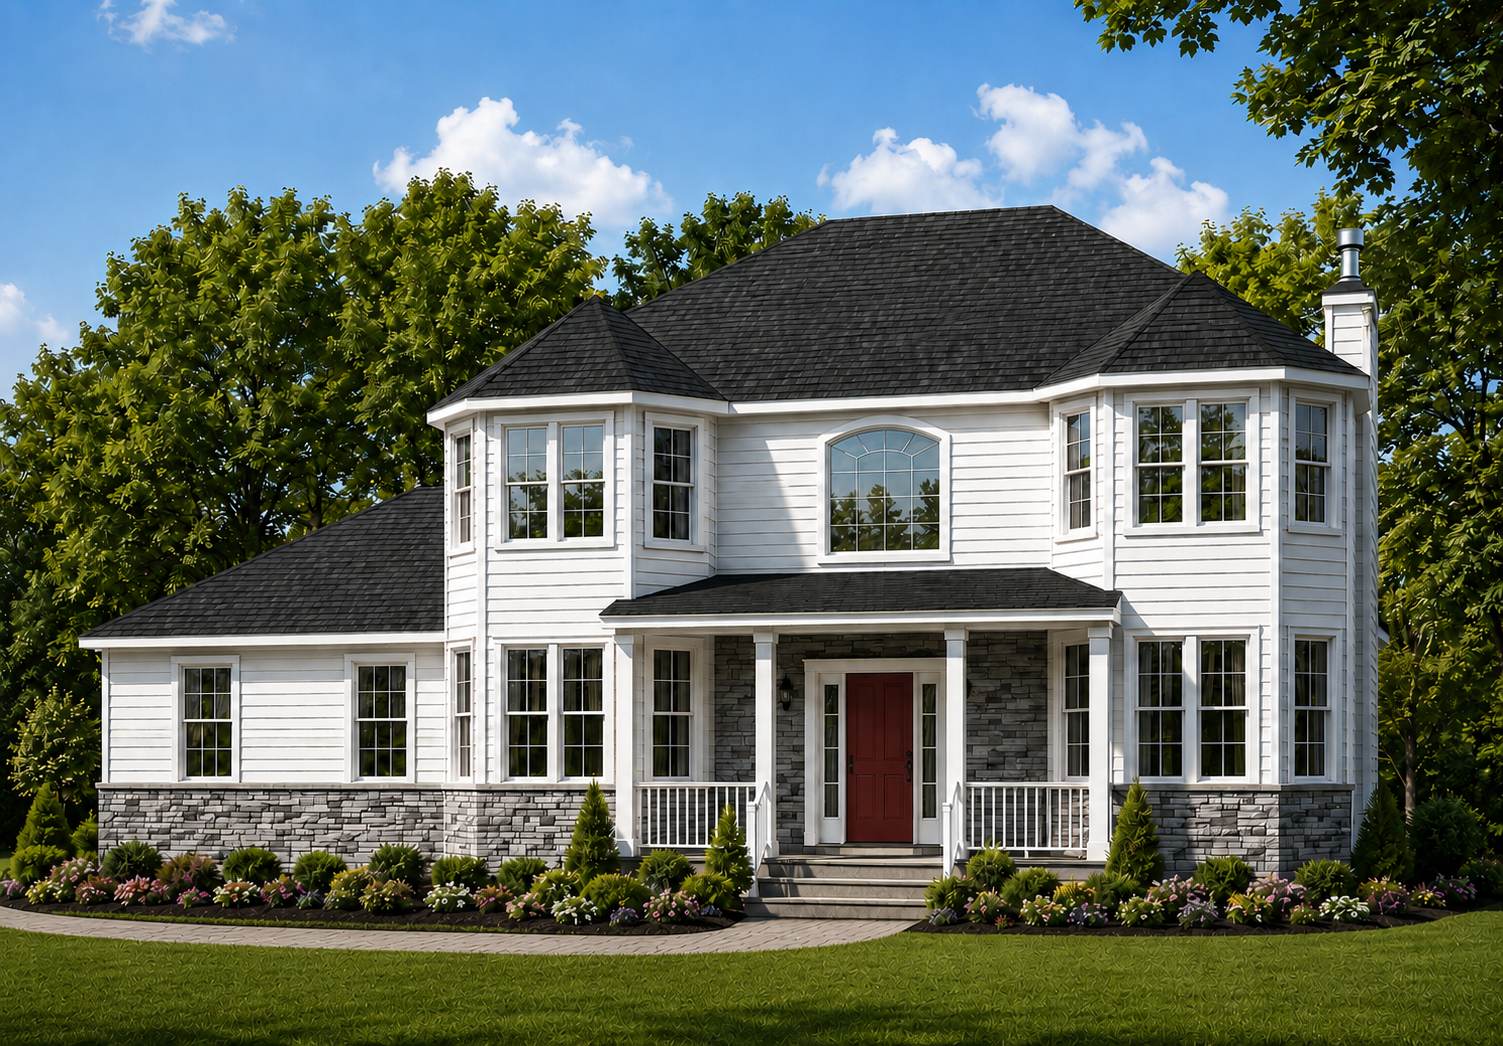
The distinctive appeal of this 4 bedroom, 2 1/2 bath home begins curbside with the Victorian flavor of a turreted facade and a front porch highlighted with custom stonework.
This unique architecture also enhances the interior, creating wide window bays in the owners suite and fourth bedroom, as well as in the living and dining rooms.
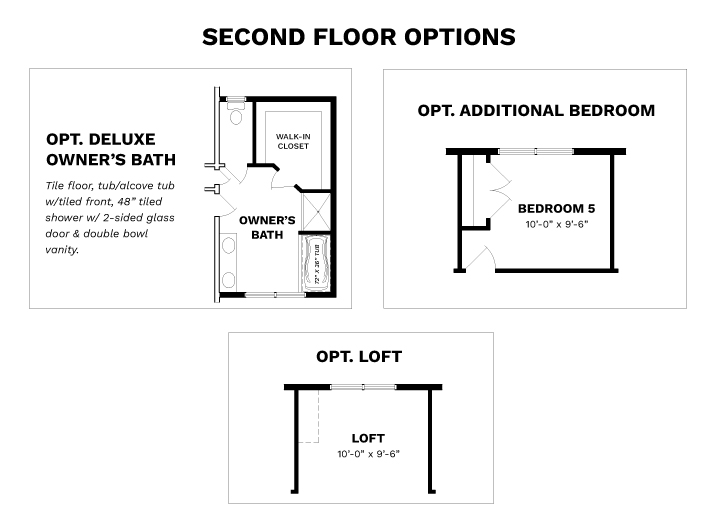
Estate Series Homes include 9 foot first floor ceilings, colonial rail, 42 inch upper cabinets, granite kitchen counters, premier appliances, hardwood foyer, and a deluxe owner’s bath featuring a soaking tub, fiberglass shower, tile floor, tile skirt, and double bowl sinks.
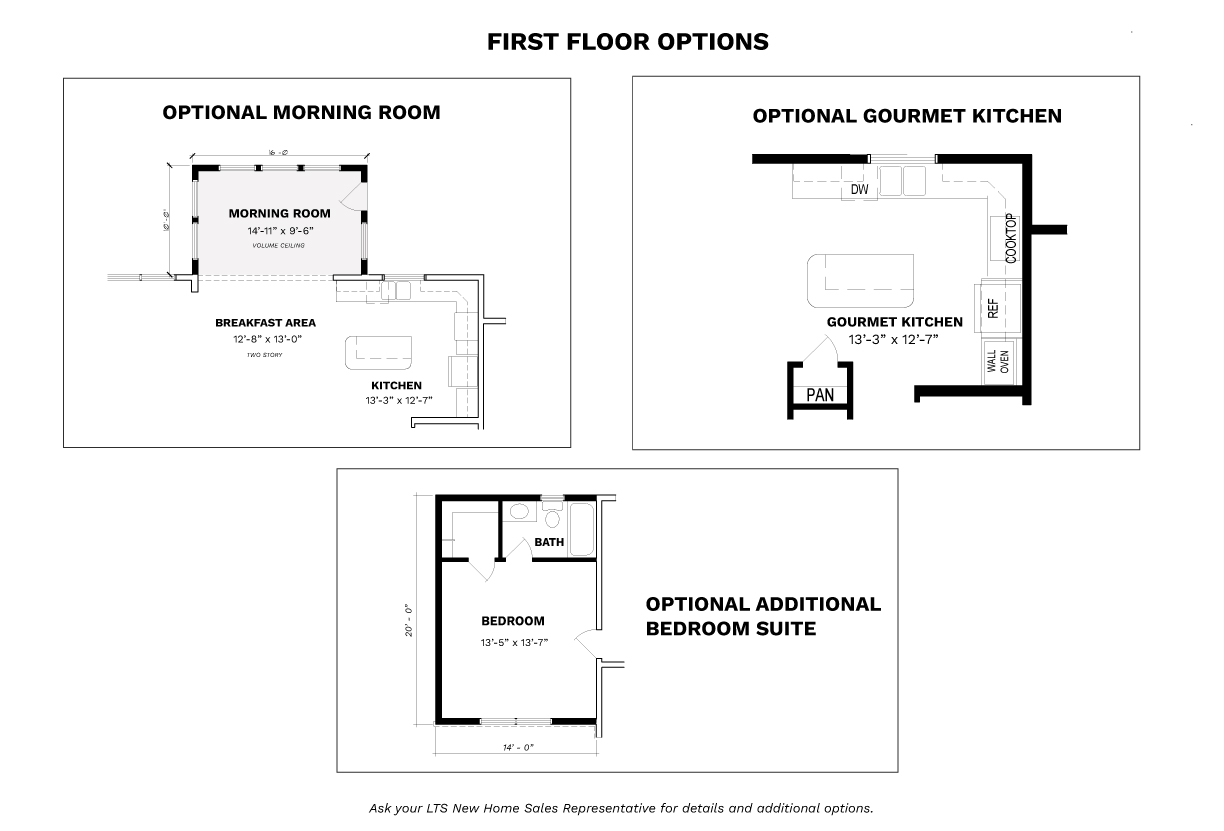
Consult with an LTS New Home Sales Representative on the standard plan and available upgrades.